
Carpet, Built-Up or Super Built-Up? How to Read the Area on a Pune Flat
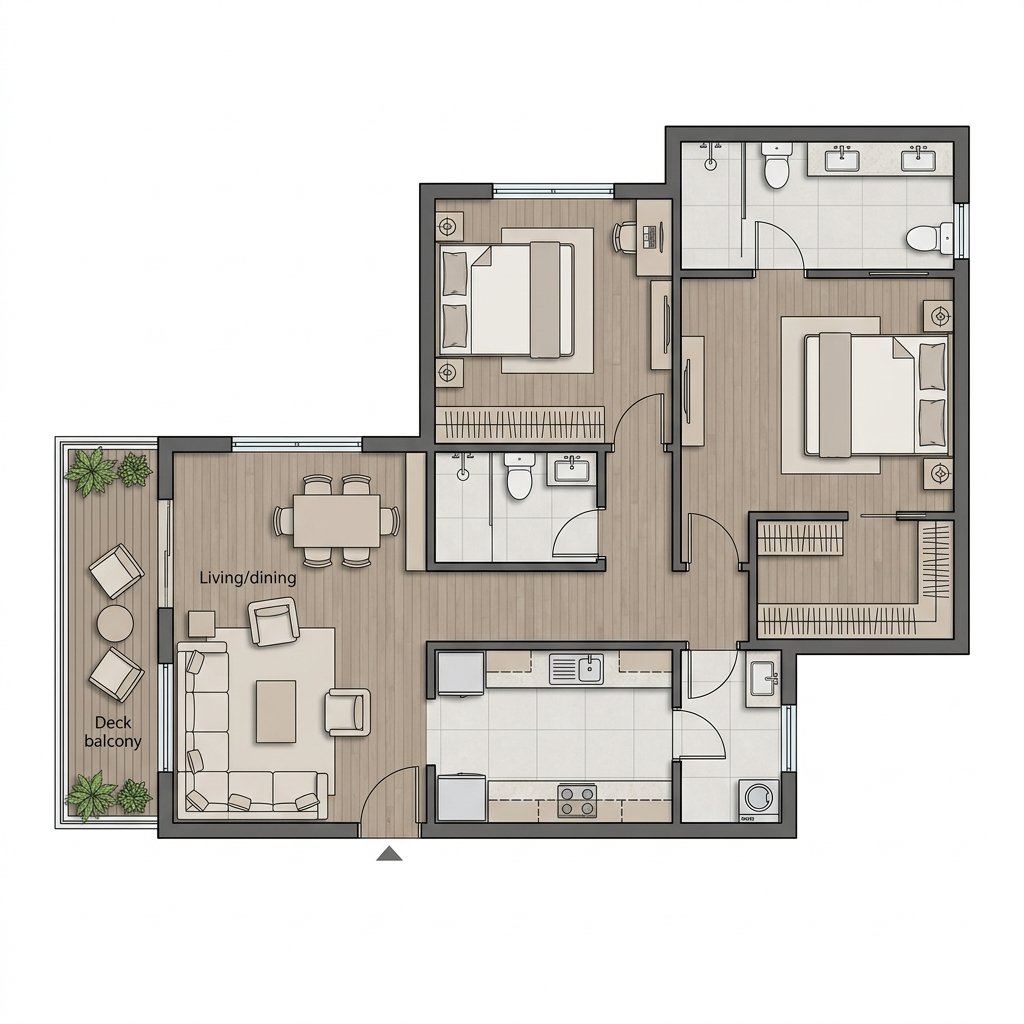
The short answer: carpet area, as defined in the Real Estate (Regulation and Development) Act, 2016, is the net usable floor area inside your flat. It counts the floor under your internal partition walls, but it leaves out the external walls, service shafts, any exclusive balcony or verandah, and any exclusive open terrace.
Built-up and super built-up area are larger numbers built on top of that. One adds walls and often balconies; the other adds a share of the building's common areas. Because these numbers are calculated differently, two flats with the "same" area on a brochure can be very different homes.
This guide explains each term, shows the arithmetic on a real floor plan from The Reserve by Kolte-Patil on Sinhagad Road, and lists the questions to ask before you compare prices.
Carpet area meaning under RERA
Section 2(k) of the RERA Act defines carpet area as the net usable floor area of an apartment. The definition is precise about what is in and what is out.
| Part of the flat | Counted in carpet area? |
|---|---|
| Living, dining, bedrooms, kitchen, toilets, passages inside the flat | Yes |
| Floor area under internal partition walls | Yes |
| External walls of the flat | No |
| Service shafts (plumbing, electrical ducts) | No |
| Exclusive balcony or verandah | No — listed separately |
| Exclusive open terrace | No — listed separately |
| Common lobbies, staircases, lift wells, clubhouse | No |
Two points matter. Internal walls are included, so carpet area is slightly more than the sum of the clear room sizes on a plan. And balconies are not lost — they are shown as a separate line.
Built-up and super built-up: the older measures
Before RERA, most flats in Pune were sold on built-up or "saleable" area. Plan sheets, portals and resale listings still use these terms.
Built-up area is generally carpet area plus the external walls, and often the balconies. There is no single legal formula for it.
Super built-up area (sometimes called "saleable area") takes the built-up area and adds a proportionate share of common spaces: entrance lobbies, staircases, lift lobbies, sometimes the clubhouse and other amenities. The percentage added is the developer's own calculation, often called "loading".
| Measure | What it usually covers | Defined in law? | Useful for comparison? |
|---|---|---|---|
| Carpet area (RERA) | Usable floor inside the flat, including internal walls | Yes, RERA s.2(k) | Yes — the fairest basis |
| Built-up area | Carpet + external walls, often + balconies | No fixed formula | Only within one project |
| Super built-up area | Built-up + share of common areas | No fixed formula | Rarely, and with caution |
In Maharashtra, the agreement for sale for a RERA-registered project states the carpet area of the apartment, with balconies and terraces mentioned separately. That agreement figure is the one that counts.
Why marketing sheets show different totals
It is common to see two or three different area numbers for what looks like the same flat. That does not automatically mean anyone is being misleading. Usually the numbers are measured on different bases. Typical reasons:
- Room-by-room clear sizes on a plan exclude the thickness of internal walls, so their sum is lower than carpet area.
- "Usable" or "total" area on a brochure may add carpet area and balcony area together.
- A starting figure in an FAQ may describe one variant of a configuration, while a plan sheet describes another.
- Rounding, and conversion from square metres to square feet, can shift a figure by a few sq.ft.
- Different phases or towers can have slightly different layouts under the same "3 BHK" label.
The fix is simple: ask which basis each number uses, and compare only like with like.
A worked illustration: The Reserve 3 BHK middle plan
To make this concrete, here is the arithmetic on one layout. The figures below come from the client-approved plan sheet for the 3 BHK middle flat (Series 2 and 3, east-facing balconies) at The Reserve. The plan sheet states 1,166 sq.ft. for this layout.
This is an illustration of how room sizes add up. It is our own arithmetic, not an official area statement.
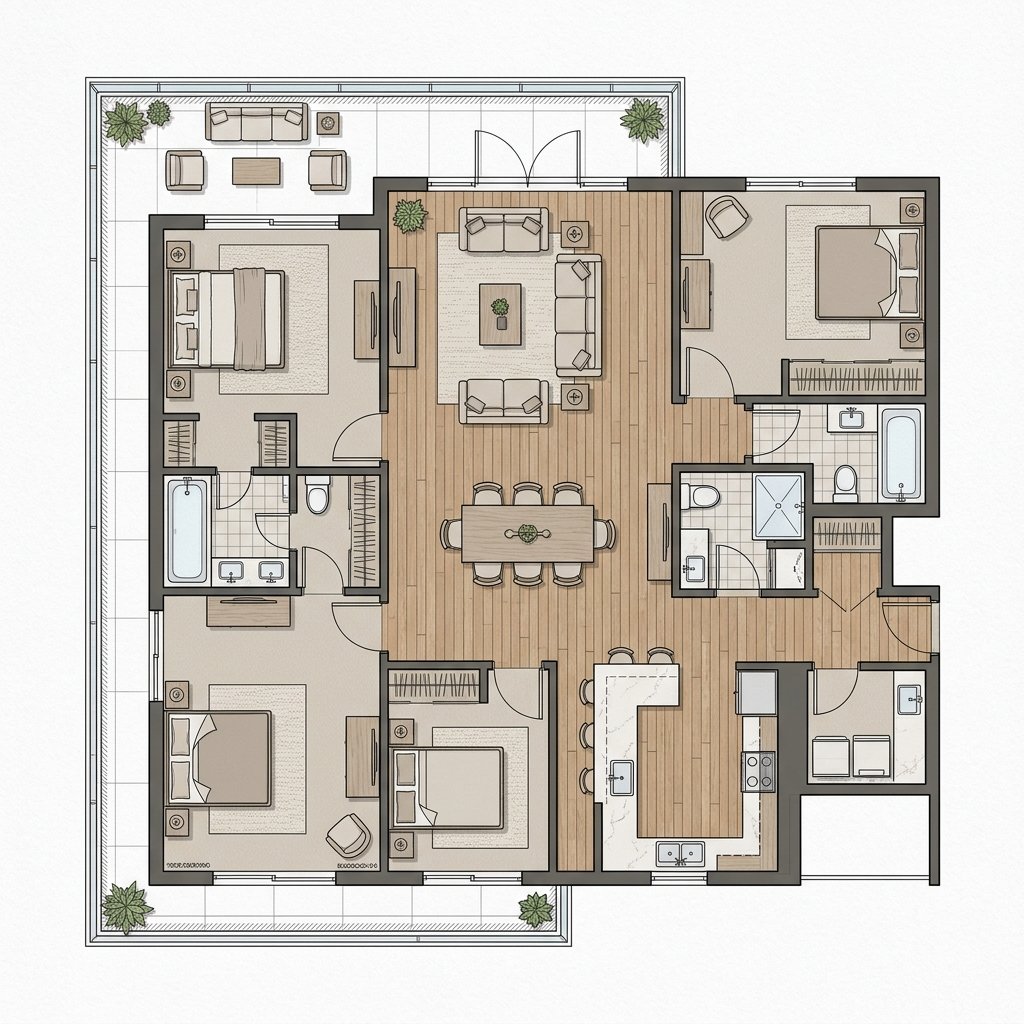
Rooms inside the flat
| Room | Size (m) | Area (sq.m) | Area (sq.ft.) |
|---|---|---|---|
| Entrance lobby | 1.68 x 1.35 | 2.27 | 24.4 |
| Living | 3.50 x 5.43 | 19.01 | 204.6 |
| Kitchen | 2.90 x 2.45 | 7.11 | 76.5 |
| Passage | 1.88 x 3.47 | 6.52 | 70.2 |
| Guest bedroom | 3.05 x 3.48 | 10.61 | 114.2 |
| Kids' bedroom | 3.13 x 3.45 | 10.80 | 116.2 |
| Master bedroom | 5.15 x 3.48 | 17.92 | 192.9 |
| Three toilets | 2.45 x 1.50 each | 11.03 | 118.7 |
| Rooms total | 85.26 | about 918 |
Balconies (listed separately under RERA)
| Balcony | Size (m) | Area (sq.m) | Area (sq.ft.) |
|---|---|---|---|
| Living balcony | 3.50 x 1.53 | 5.36 | 57.6 |
| Dry balcony | 2.37 x 1.08 | 2.56 | 27.6 |
| Master-bedroom sit-out | 2.00 x 2.45 | 4.90 | 52.7 |
| Balconies total | 12.81 | about 138 |
Conversion used: 1 sq.m = 10.764 sq.ft.
What the arithmetic tells you
The clear room sizes add up to about 918 sq.ft. Add the three balconies and you reach about 1,056 sq.ft.
Neither of those is the carpet area. The room sizes leave out the floor under internal partition walls, which RERA does count. So the true carpet figure for this layout should sit somewhat above the room total, and the balcony area should appear as its own line. The plan sheet's 1,166 sq.ft. is higher again, which suggests it is measured on a different basis — possibly including balconies, wall thickness or both. We cannot confirm which from the drawing alone, and that is exactly the point: the drawing does not tell you the basis. The agreement does.
Why 1,016 sq.ft. and 1,166 sq.ft. can both appear
Buyers researching The Reserve will notice that the developer's FAQ quotes 1,016 sq.ft. carpet for the 3 BHK, while the plan sheet for the middle 3 BHK says 1,166 sq.ft. Both numbers come from genuine documents. Plausible reasons they differ:
- The FAQ figure may refer to a particular 3 BHK variant, while the plan sheet describes the middle-flat layout specifically. Phase 1 has more than one 3 BHK layout (middle, corner and refuge-floor corner).
- One figure may be pure carpet area and the other may add balconies or walls.
- Plan sheets are often prepared for sales presentations, while FAQs summarise the registered data.
Rather than guessing, ask the sales team for the carpet area and the exclusive balcony area of the specific unit number you are considering, in writing. The final carpet area under RERA is the one stated in the agreement for sale. Our 3 BHK floor plans and carpet area guide lays out every 3 BHK layout side by side.
How to compare price per sq.ft. correctly
Price per sq.ft. is only meaningful if the price and the area are on the same basis across every flat you compare. A low rate on a loaded area can work out to a high rate on usable floor.
A fair method:
- Take the all-inclusive price from the unit-wise cost sheet — basic cost plus any floor-rise, preferred-location or parking charges that are compulsory for that unit.
- Keep statutory items separate. Stamp duty, registration and GST follow their own rules; see our stamp duty and registration charges explainer rather than folding them into the rate.
- Divide by carpet area only, as defined under RERA. Do not divide by a total that includes balconies or common-area loading.
- Note balcony area separately. Two flats with the same carpet area but different balcony sizes are not identical; decide how much that outdoor space is worth to you.
- Compare the same configuration — a corner 3 BHK against a corner 3 BHK, not against a middle unit.
For The Reserve, the channel-partner cost sheet gives indicative all-inclusive EOI prices for the 2 BHK variants, while 3 BHK and 4.5 BHK prices are on the unit-wise cost sheet. The 2 BHK vs 2.5 BHK vs 3 BHK comparison is a good next read if you are deciding between sizes.
What to ask for before you decide
Keep this list on your phone for site visits:
- The carpet area of the exact unit number, as defined under RERA.
- The exclusive balcony, verandah or terrace area, listed separately.
- Whether any figure on the brochure or plan sheet includes balconies or walls.
- The unit-wise cost sheet showing what is compulsory and what is optional.
- The MahaRERA registration number for the phase, so you can match the unit type against the registered record. For The Reserve's Phase 1, that is PM1261012600748 — see our MahaRERA verification guide.
- A draft agreement for sale, so you can check that the carpet area there matches what you were told.
Frequently asked questions
Does RERA carpet area include the balcony?
No. Under the RERA definition, an exclusive balcony or verandah and an exclusive open terrace are excluded from carpet area. They are normally stated as a separate area in the agreement for sale, so you still know what you are getting.
Is RERA carpet area Maharashtra-specific?
The definition comes from the central RERA Act, 2016, and applies across states. In Maharashtra, MahaRERA administers it, and project registrations and agreements for sale here state carpet area on that basis.
Why is carpet area more than the sum of the room sizes on the plan?
Room dimensions on a floor plan are usually clear internal sizes, wall face to wall face. Carpet area also counts the floor area under internal partition walls, so it comes out a little higher than the room total.
Is super built-up area still used in Pune?
You will still see it on some brochures and resale listings. For a RERA-registered new project, the agreement is based on carpet area, so treat any loaded figure as indicative.
Which area should I use when comparing two projects?
Use carpet area for both, divided into the all-inclusive price from each unit-wise cost sheet. Note balcony areas separately. Mixing bases will mislead you.
The bottom line
Area numbers differ because they measure different things, not always because someone is hiding something. Once you know which basis each figure uses, the confusion goes away. Anchor every comparison to carpet area, keep balconies as a separate line, and check that the agreement for sale says what the sales conversation said.
Ask for the unit-wise cost sheet with carpet and balcony areas, or book a site visit: contact the sales team.
Prices and areas are indicative and subject to change; verify all details on MahaRERA (registration PM1261012600748). This site is operated by an authorised channel partner, not by the developer.
Interested in Floor Plans & Early-Bird Pricing?
Request the full digital brochure, cost sheet breakdown, and schedule a private site visit.