
Three 3 BHK Layouts at The Reserve, Room by Room
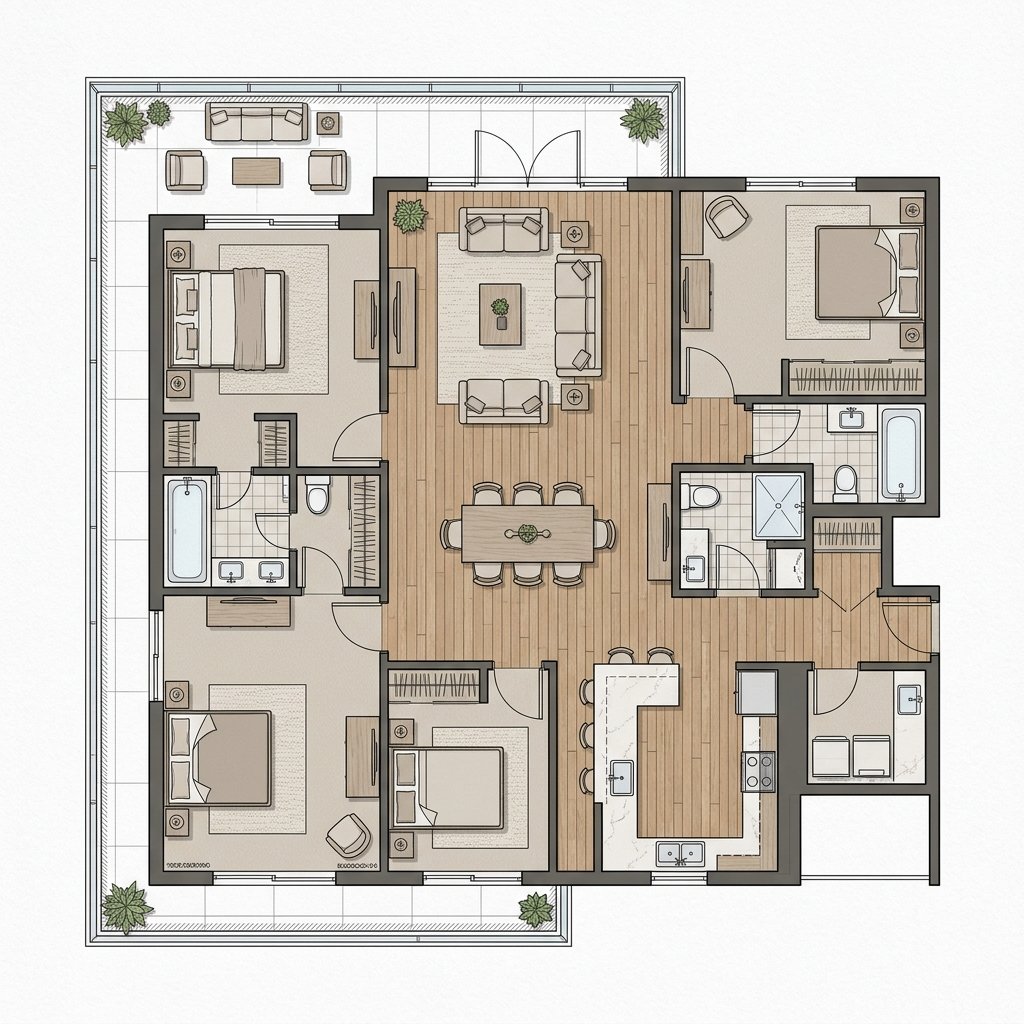
The Reserve by Kolte-Patil on Sinhgad Road does not have one 3 BHK plan — it has three. As per the client-approved plan sheets, there is a middle flat of 1,166 sq.ft., a corner flat of 1,295 sq.ft., and a corner flat on refuge floors of 1,259 sq.ft. All three have east-facing balconies.
The middle flat suits buyers who want a sensible three-bedroom home at the lower end of the 3 BHK range. The corner flat adds a walk-in wardrobe and larger rooms. The refuge-floor corner trades a little carpet area for a much wider living room with two balconies.
Below, we walk through each plan room by room, put every dimension into one table in both metres and feet, and explain why you may see a different 3 BHK figure on the developer's page.
The three plans at a glance
| Plan type | Series | Carpet area (as per plan sheet)* | Typical units | Balcony aspect |
|---|---|---|---|---|
| 3 BHK Middle | Series 2 & 3 | 1,166 sq.ft. | Middle positions on each floor | East-facing |
| 3 BHK Corner | Series 1 & 4 | 1,295 sq.ft. | 201, 301 … 2101 (not on refuge floors) | East-facing |
| 3 BHK Refuge-floor Corner | Series 4 | 1,259 sq.ft. | 804, 1304, 1804 | East-facing |
*Carpet area as per the plan sheet. The final RERA carpet area is the one stated in the agreement for sale. Prices for 3 BHK are on the unit-wise cost sheet.
Looking for the T5 layout specifically? The plan sheets are organised by series, not tower, so ask the sales team which plans are open in T5, T6 or T7.
Room-by-room comparison
All dimensions are from the plan sheets, in metres, with feet converted at 1 m = 3.2808 ft and rounded to one decimal.
| Room | Middle (1,166) | Corner (1,295) | Refuge-floor corner (1,259) |
|---|---|---|---|
| Entrance lobby | 1.68 x 1.35 m (5.5 x 4.4 ft) | 1.53 x 1.65 m (5.0 x 5.4 ft) | Similar to corner |
| Living room | 3.50 x 5.43 m (11.5 x 17.8 ft) | 3.65 x 5.60 m (12.0 x 18.4 ft) | 7.35 x 5.12 m (24.1 x 16.8 ft) |
| Living balcony | 3.50 x 1.53 m (11.5 x 5.0 ft) | 3.65 x 1.83 m (12.0 x 6.0 ft) | Two: 3.50 x 1.53 m (11.5 x 5.0 ft) and 3.65 x 1.83 m (12.0 x 6.0 ft) |
| Kitchen | 2.90 x 2.45 m (9.5 x 8.0 ft) | 2.88 x 3.05 m (9.4 x 10.0 ft) | 2.88 x 3.05 m (9.4 x 10.0 ft) |
| Dry balcony | 2.37 x 1.08 m (7.8 x 3.5 ft) | 2.98 x 1.08 m (9.8 x 3.5 ft) | 2.98 x 1.08 m (9.8 x 3.5 ft) |
| Passage | 1.88 x 3.47 m (6.2 x 11.4 ft) | 1.95 x 3.48 m (6.4 x 11.4 ft) | Similar to corner |
| Master bedroom | 5.15 x 3.48 m (16.9 x 11.4 ft) | 3.65 x 4.53 m (12.0 x 14.9 ft) | 3.65 x 4.53 m (12.0 x 14.9 ft) |
| Master extra | Sit-out/balcony 2.00 x 2.45 m (6.6 x 8.0 ft) | Walk-in wardrobe 2.33 x 1.53 m (7.6 x 5.0 ft) + balcony 3.65 x 1.38 m (12.0 x 4.5 ft) | Same as corner |
| Guest bedroom | 3.05 x 3.48 m (10.0 x 11.4 ft) | 3.40 x 3.50 m (11.2 x 11.5 ft) | 3.40 x 3.50 m (11.2 x 11.5 ft) |
| Kids' bedroom | 3.13 x 3.45 m (10.3 x 11.3 ft) | 3.65 x 3.65 m (12.0 x 12.0 ft) | 3.65 x 3.65 m (12.0 x 12.0 ft) |
| Toilets | Three, 2.45 x 1.50 m (8.0 x 4.9 ft) each | Three, 2.45 x 1.53 m (8.0 x 5.0 ft) | Three, 2.45 x 1.53 m (8.0 x 5.0 ft) |
Walkthrough: the 3 BHK middle flat (1,166 sq.ft.)
A small 1.68 x 1.35 m lobby leads into a living room 5.43 m deep and 3.50 m wide — a sofa zone and a dining zone in one long space, with a balcony matching its width.
The kitchen is 2.90 x 2.45 m with a dry balcony of 2.37 x 1.08 m for a washing machine and drying.
A passage of about 3.47 m leads to the bedrooms. The standout here is the master bedroom: at 5.15 x 3.48 m it is actually longer than the corner flat's master, and it comes with its own sit-out of 2.00 x 2.45 m. That sit-out is deep enough for two chairs and a small table.
The guest bedroom (3.05 x 3.48 m) and kids' bedroom (3.13 x 3.45 m) are close in size, so either can serve as a study or a second child's room. There are three toilets of 2.45 x 1.50 m each.
Who it suits: a family of three or four that wants three proper bedrooms and a generous master, and is comfortable with a living room that is long rather than wide.
Walkthrough: the 3 BHK corner flat (1,295 sq.ft.)
The corner plan widens almost everything. The living room is 3.65 x 5.60 m and the living balcony grows to 3.65 x 1.83 m — about 6 ft deep, which is a usable sit-out rather than a ledge.
The kitchen is squarer at 2.88 x 3.05 m, which usually makes counter planning easier. The dry balcony is longer too, at 2.98 m.
In the bedroom wing, the master is 3.65 x 4.53 m with a separate walk-in wardrobe of 2.33 x 1.53 m and a balcony of 3.65 x 1.38 m. The kids' bedroom is a full 3.65 x 3.65 m square — the largest secondary bedroom across the three plans. The guest bedroom is 3.40 x 3.50 m.
Who it suits: families who want every bedroom to feel full-sized, couples who value a walk-in wardrobe, and buyers who will use the living balcony daily.
Walkthrough: the refuge-floor corner (1,259 sq.ft.)
Units 804, 1304 and 1804 sit on refuge floors. The bedroom wing, kitchen and toilets are similar to the regular corner flat. The difference is in the living area: a 7.35 x 5.12 m room — over 24 ft wide — with two balconies of 3.50 x 1.53 m and 3.65 x 1.83 m.
Total carpet area is lower than the regular corner flat, but the living room is far larger — worth a close look if you entertain often.
Who it suits: buyers who prioritise a large living and dining space, and those comfortable with the refuge-floor arrangement explained below.
What is a refuge floor?
High-rise buildings must provide refuge areas — open, protected spaces at intervals up the building where residents can wait safely during a fire emergency. On those floors, part of the floor plate is set aside for the refuge area, so the layout of the flats on that floor changes.
That is why Series 4 units on floors 8, 13 and 18 have a different plan from Series 4 units on other floors. When you look at a refuge-floor unit, ask:
- Where exactly is the refuge area in relation to the flat?
- Does any refuge-area wall or opening face your balcony or bedroom windows?
- How is the refuge area maintained and secured in day-to-day use?
Why the developer's 1,016 sq.ft. differs from these figures
The developer's FAQ quotes 1,016 sq.ft. carpet for a 3 BHK. The plan sheets show 1,166, 1,259 and 1,295 sq.ft. These can differ for a few reasons: the FAQ may refer to a different or smaller 3 BHK plan, the figures may be measured on a different basis, or plan-sheet numbers may include areas such as balconies that are counted separately under RERA.
We are not in a position to say which applies to any one unit. What matters for you is this: the final RERA carpet area is the one in the agreement for sale. Ask the sales team for the unit-wise area statement and compare it line by line with your draft agreement. Our explainer on carpet area vs built-up area goes into how these terms are defined.
East-facing balconies
All three 3 BHK plans have east-facing balconies as per the plan sheet. In practice, east-facing balconies get morning sun and are shaded in the afternoon, which many Pune buyers prefer for comfort. Confirm what the balcony actually looks out at on your floor — another tower, a landscaped area or an open view — during your site visit. See our location guide for how the project sits on its plot.
What to check on the plan before you book
- Which plan type, which series, which floor. Get it written on your cost sheet.
- Door and window positions. These decide where beds and wardrobes go.
- Toilet layout. Check which of the three toilets are attached.
- Ceiling height. The developer states a slab-to-slab height of 3.05 m and a clear height of approx. 2.9 m (about 9.5 ft).
- AC and exhaust provisions. The developer lists AC provision in the living-dining and all bedrooms, and exhaust-fan provision in the kitchen and toilets. Check where the outdoor unit ledges are.
- Parking. A 3 BHK gets one or two parking spots as per allotment. Ask which you are getting.
If you are weighing a 3 BHK against a smaller home, the 2 vs 2.5 vs 3 BHK comparison helps frame that choice.
Frequently asked questions
What is the 3 BHK carpet area at The Reserve?
As per the plan sheets, 1,166 sq.ft. (middle), 1,295 sq.ft. (corner) and 1,259 sq.ft. (refuge-floor corner). The developer's FAQ quotes 1,016 sq.ft. The final RERA carpet area is the one in your agreement for sale.
Which 3 BHK plan has the largest master bedroom?
By length, the middle flat's master is longest at 5.15 x 3.48 m and has a sit-out. The corner plans have a 3.65 x 4.53 m master with a separate walk-in wardrobe and balcony.
Which units are on refuge floors?
As per the plan sheet, the refuge-floor corner 3 BHKs are units 804, 1304 and 1804 in Series 4.
Is this plan available in T5?
The plan sheets are by series, not tower. Ask the sales team which 3 BHK plans are open in T5, T6 or T7 today.
What is the price of a 3 BHK at The Reserve Sinhagad Road?
The 3 BHK price is on the unit-wise cost sheet, which the sales team can share. On-possession charges, registration, GST and statutory charges are extra.
Choosing between the three
If you want the most bedroom space for the area, look at the corner flat. If the master bedroom and a private sit-out matter most, the middle flat is strong. If your household lives in the living room, the refuge-floor corner stands apart. Whatever you choose, match the plan type, series and unit number on paper before you pay anything.
Ask for the unit-wise cost sheet / book a site visit to see the 3 BHK plan sheets in person.
Prices and areas are indicative and subject to change; verify all details on MahaRERA (PM1261012600748). This website is operated by an authorised channel partner, not by the developer.
Interested in Floor Plans & Early-Bird Pricing?
Request the full digital brochure, cost sheet breakdown, and schedule a private site visit.