
The Reserve Kolte Patil specifications and parking, explained
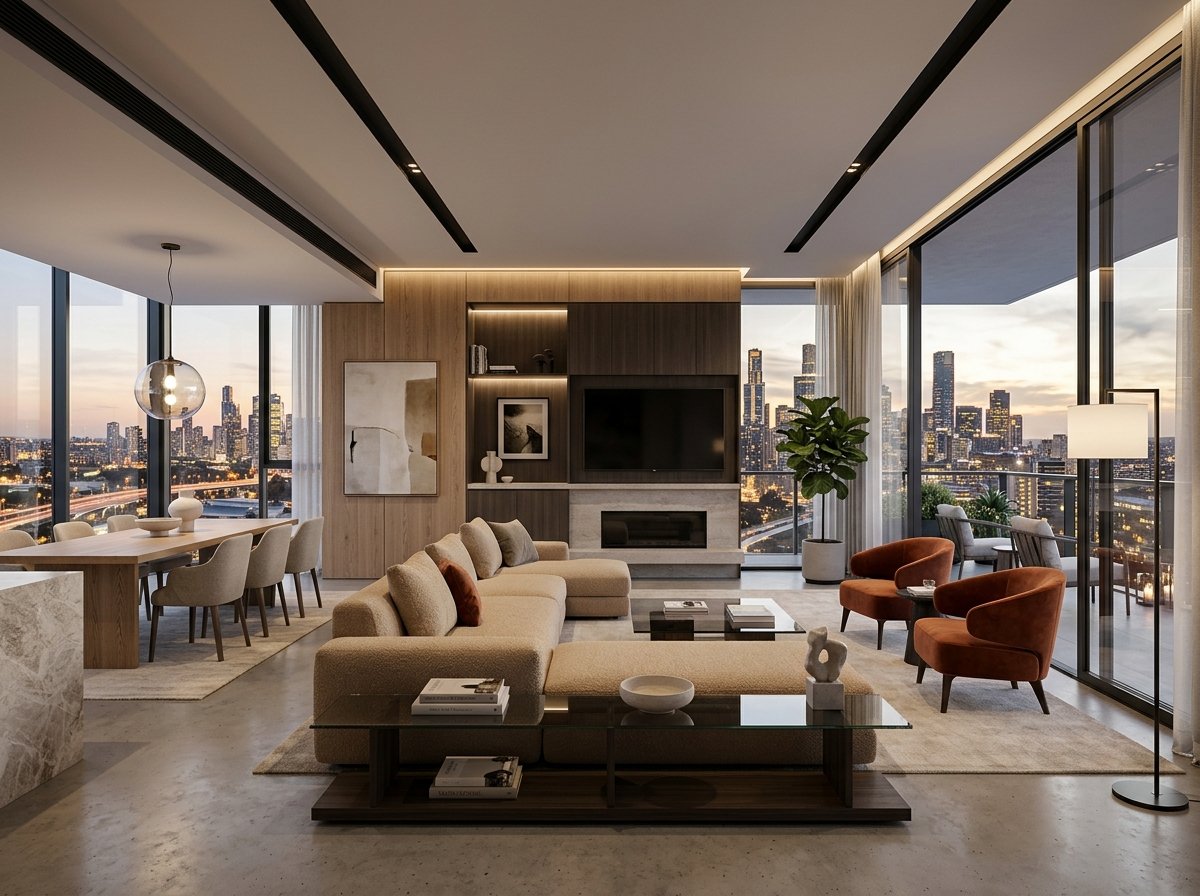
Specifications decide how a flat feels to live in long after the launch offers are forgotten. Here is what Kolte-Patil Developers has published as the Kolte Patil The Reserve specifications for construction, fittings and parking at Vyana, Phase 1 of The Reserve on Sinhagad Road, and the questions worth asking before you sign.
We also explain what each item means in practice: how aluform walls affect interior work, what “provision” leaves you to buy, how parking slot types differ, and what to check when the flat is finally handed over.
Kolte Patil The Reserve specifications at a glance
| Item | As published by the developer |
|---|---|
| Construction | Full aluform (aluminium formwork) |
| Slab-to-slab height | 3.05 m (clear height approx. 2.9 m) |
| Flooring | Glazed vitrified tiles in living, bedrooms and kitchen; Kajaria or equivalent |
| Sanitary and CP fittings | Jaquar or equivalent |
| In every flat | Digital lock, video door phone, mosquito nets for windows and sliding doors |
| Provisions | AC provision in living-dining and all bedrooms; exhaust-fan provision in kitchen and toilets |
| Parking levels | Basements B1 and B2 plus stilt; covered, mechanical and open spaces |
| Parking allotment | 2 BHK: 1 space. 3 BHK: 1 or 2, as per allotment |
| EV charging | Provision at 30% of parking spaces; visitor parking available |
Source: Kolte-Patil project page, read 30 October 2026.
Construction: full aluform
Aluform construction casts walls and slabs together in concrete using aluminium moulds. It generally gives straighter walls, consistent room dimensions and fewer plaster cracks than block-work. The trade-off is that walls are concrete, so ask how electrical chasing is handled and how easily you can add a point or move a switchboard later.
How aluform affects interior work later
With aluform, conduits for wiring and plumbing are typically placed inside the formwork before concrete is poured. That is efficient during construction, but it changes how you plan interiors after possession:
- Plan electrical points early. Adding a new socket or light point usually means cutting into concrete, which is slower and noisier than chasing a block wall. Mark up the electrical layout with your TV, study, kitchen appliances and bedside points before the developer finalises it, if changes are allowed at all.
- Wall-mounted items need the right fixings. TVs, kitchen wall units and wardrobes can be fixed to concrete walls, but your carpenter needs suitable drill bits and anchors, and must avoid concealed conduits.
- Removing walls is generally not possible. In this method many internal walls can be structural, so knocking down a wall to merge rooms is usually not an option. Treat the plan you buy as the plan you will live with.
- Ask for as-built drawings. A drawing showing where conduits and pipes run makes later drilling safer.
Questions to ask about aluform construction
- Which internal walls in my unit are concrete and which, if any, are block-work?
- Will I receive an electrical and plumbing layout with the handover documents?
- Does the developer or the society have rules on drilling or cutting into walls?
Ceiling height
The published slab-to-slab height is 3.05 m, with a clear height of about 2.9 m. Clear height is what you experience inside the room. Many Pune projects work at around 2.9 to 3.0 m slab-to-slab, so this is on the generous side; false ceilings in the living room or bathrooms will reduce it locally.
In daily life, extra clear height helps a room feel less boxed in, gives ceiling fans more clearance and leaves room for loft storage above wardrobes. If you plan a false ceiling for cove lighting or to hide AC piping, ask your interior designer how much height it will take so the room does not lose what the structure provides.
Flooring and fittings
- Glazed vitrified tiles in the living areas, bedrooms and kitchen, Kajaria or equivalent.
- Sanitary and CP fittings, Jaquar or equivalent.
“Or equivalent” is standard wording in Indian agreements. Ask for the specification annexure to be attached to your agreement for sale so the brand, range and tile size are written down.
If the annexure only names a brand “or equivalent”, it is reasonable to ask what the developer would consider equivalent, and whether you will be told before a substitute is used. A short written answer now avoids disagreement at handover.
Features in every flat
The developer lists a digital lock, video door phone, mosquito nets for windows and sliding doors, AC provision in the living-dining area and all bedrooms, and exhaust-fan provision in the kitchen and toilets. “Provision” means wiring, a sleeve and an outlet point, not the appliance itself, so budget separately for ACs and exhaust fans.
Budgeting for provision items
Buyers often underestimate the cost of moving in because brochures list provisions next to items that are actually supplied. The table separates the two, based on the developer’s published list. Confirm the exact scope in your specification annexure.
| Item | Listed as | What you will likely need to buy |
|---|---|---|
| Air conditioning (living-dining, all bedrooms) | Provision | AC units, installation and any extra copper piping |
| Exhaust fans (kitchen, toilets) | Provision | Exhaust fans and fitting |
| Digital lock | Supplied | Nothing, but check how codes and spare keys are handed over |
| Video door phone | Supplied | Nothing; test it at handover |
| Mosquito nets (windows, sliding doors) | Supplied | Nothing; check fit and sliding action |
Get current quotes from local suppliers closer to possession rather than relying on rough figures today. Add these costs, along with furniture and interiors, to your plan alongside the loan EMI; our EMI and home loan guide can help you structure that budget.
Kolte Patil The Reserve parking
Levels and types
Parking is spread over two basements (B1 and B2) and one stilt level, with a mix of covered, mechanical and open spaces.
Allotment by configuration
- 2 BHK: one parking space.
- 3 BHK: one or two parking spaces, as per allotment.
Ask whether your space is covered, mechanical or open, and get the slot number in the allotment letter. A mechanical (stacked) slot is less convenient for daily use than a covered basement slot.
Comparing parking slot types
| Slot type | Day-to-day experience | What to ask |
|---|---|---|
| Covered (basement or stilt) | Drive in and out independently; protected from sun and rain | Level (B1, B2 or stilt), distance from your tower lift |
| Mechanical | Car is parked on a platform; retrieval can take extra time and depends on the system working | Car size and height limits, who maintains the system, what happens during power cuts |
| Open | Easy access, but exposed to weather | Exact location and whether it is reserved for your unit |
If you drive a larger SUV or own two cars, raise it before booking. It is far easier to discuss slot type while units and slots are still being allotted than after the agreement is signed.
EV charging
The developer states that 30% of parking spaces have EV charging provision. If you own or plan to buy an electric vehicle, ask whether your allotted slot is one of them before you sign.
As with ACs, “provision” for EV charging usually refers to infrastructure such as wiring or a power point, not necessarily a charger. Questions worth putting in writing:
- Is my allotted slot among the 30% with EV charging provision? If not, can it be swapped?
- Does the provision include a charger, or only a power point or conduit for one?
- Will charging be metered to my flat’s electricity connection or through a common meter?
- Can EV provision be extended to other slots later if residents ask, and who decides?
Carpet areas and plan sizes
The developer’s FAQ quotes RERA carpet areas of 791 sq.ft. for a 2 BHK and 1,016 sq.ft. for a 3 BHK. The plan sheets shared for this project show sizes by layout: 2 BHK 770 / 811–832 / 877 sq.ft., 3 BHK 1,166 / 1,259 / 1,295 sq.ft. and a 4.5 BHK corner plan of 1,637 sq.ft. Ask which basis each figure uses; the carpet area written in your agreement is the one that counts. See carpet area vs built-up area and The Reserve 3 BHK floor plans.
What to confirm in the agreement
- Specification annexure with brands and ranges.
- Parking type and slot number.
- RERA carpet area of your specific unit.
- Possession date as registered on MahaRERA PM1261012600748 (how to check).
For the shared facilities, read The Reserve amenities.
Checking specifications at the sample flat and at handover
The sample flat shows the intended finish, while handover is when you check that your own unit matches it. Use the same list on both occasions:
- Tiles: look for chipped edges, uneven joints and hollow-sounding tiles (tap gently with a coin). Note the brand and size shown in the sample flat.
- Sanitary and CP fittings: run every tap and shower, flush every WC and check for leaks under basins.
- Walls and ceilings: check for cracks, damp patches and uneven finish, particularly near windows and in bathrooms.
- Doors and windows: open and close each one; check locks, sliding tracks and mosquito nets.
- Electrical: test every switch and socket, and confirm AC and exhaust-fan points are where the plan shows them.
- Digital lock and video door phone: test both and ask for manuals and default codes to be reset.
- Room sizes: measure rooms with a tape and compare with the plan sheet; small differences from plaster and skirting are normal, large ones are worth raising.
- Parking: visit your allotted slot and check its number, type and, if relevant, the EV provision.
Take dated photographs and give a written list of defects to the developer. Our site visit checklist for The Reserve covers the sample-flat visit in more detail, and how to book through an EOI explains the steps before the agreement.
Frequently asked questions
How many parking spaces does a 2 BHK at The Reserve get?
One, as per the developer. A 3 BHK gets one or two, depending on allotment.
Is there EV charging at The Reserve?
The developer states that 30% of parking spaces have EV charging provision.
What brands are used for fittings at The Reserve?
Jaquar or equivalent for sanitary and CP fittings, and Kajaria or equivalent for tiles, as per the developer.
What is the ceiling height at The Reserve?
The developer publishes a 3.05 m slab-to-slab height and about 2.9 m clear height.
Does AC provision mean air conditioners are included?
No. Provision means wiring and an outlet point for an AC in the living-dining area and all bedrooms. The AC units and their installation are a separate cost.
Can I make changes to walls in an aluform flat?
Drilling for fixtures is possible with the right tools, but removing or moving walls is generally not, because many walls in aluform construction are concrete. Ask the developer which walls in your unit are structural.
This is a channel partner website and not the official website of Kolte-Patil Developers Ltd. Specifications are as published by the developer and may change; the agreement for sale prevails.
Interested in Floor Plans & Early-Bird Pricing?
Request the full digital brochure, cost sheet breakdown, and schedule a private site visit.