
Buying a 3 BHK on Sinhgad Road: How to Judge What You See
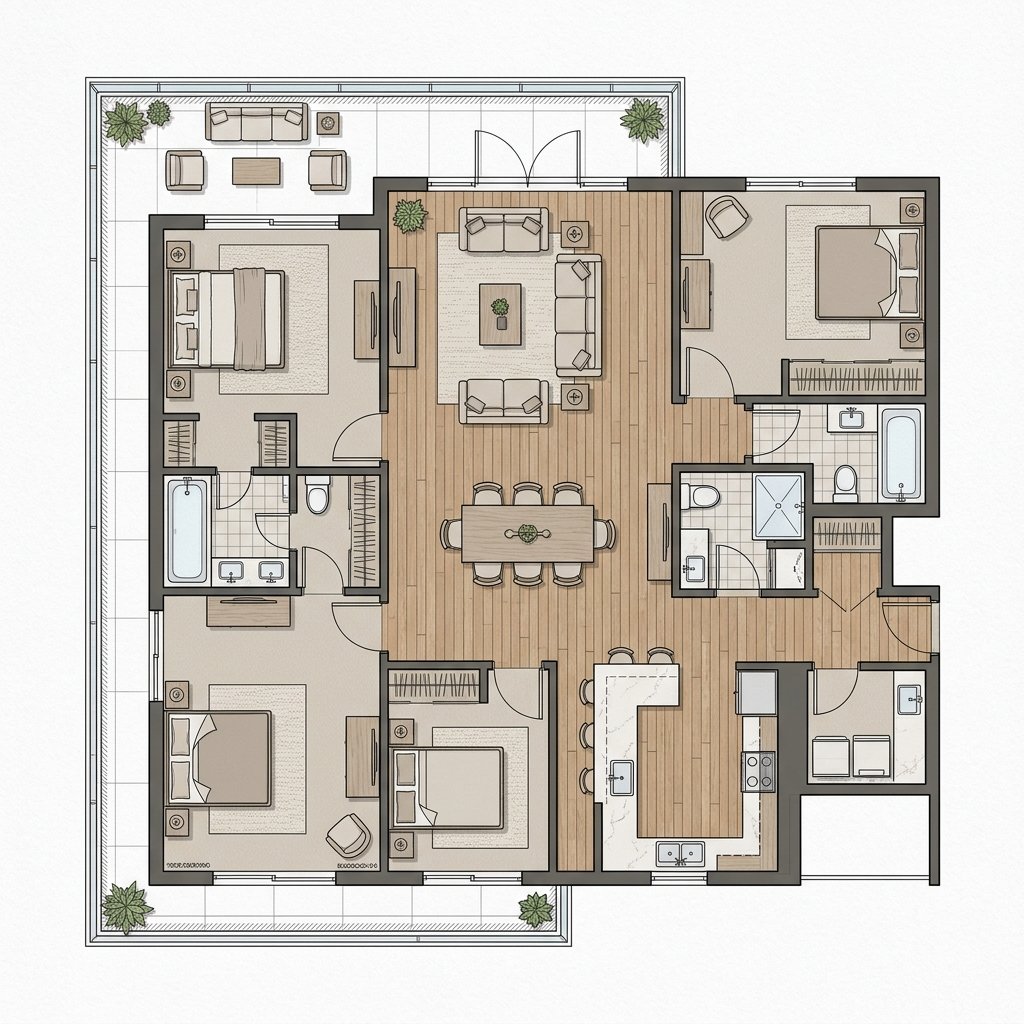
A 3 BHK is usually a long-term decision. Most families buy one to stay for many years — through school admissions, parents moving in, and a home office or two. That makes it worth judging a 3 BHK on more than its total carpet area.
If you are looking at 3 BHK flats in Sinhagad Road, Pune, this guide gives you a way to compare them: what a workable 3 BHK carpet area looks like, how to read a layout, what to check on parking, floor and orientation, and how to plan your budget without being caught out by extra charges.
At the end, we show where The Reserve by Kolte-Patil's 3 BHK plans sit against this checklist, so you can use it as one reference point among your shortlist.
Start with how your family will use the third bedroom
Before looking at any plan, decide what the third bedroom is for. The answer changes which layouts work.
| Use of third bedroom | What to look for |
|---|---|
| Second child's room | Two secondary bedrooms of similar size, so neither child feels short-changed |
| Parents' room | An attached or very close toilet; a room away from the main entrance noise |
| Home office | A window with good daylight, space for a desk along a wall, a door that closes fully |
| Guest room used occasionally | Size matters less; storage and a common toilet nearby matter more |
Write this down. When a sales presentation highlights the size of the living room, you will still be focused on what you actually need.
What a good 3 BHK carpet area looks like
Carpet area figures for 3 BHK homes vary widely across projects, and the same number can feel very different depending on layout. Rather than chasing a single target figure, check these:
- Is the area in bedrooms, or in passages? A long internal corridor uses carpet area without adding a usable room.
- Are all three bedrooms usable as bedrooms? A third room that fits only a single bed and nothing else is really a study.
- How much of the area is balcony? Balconies are useful, but under RERA they are counted separately from carpet area. Ask for the break-up.
- Is the area figure the RERA carpet area? Some brochures quote built-up or saleable area. Our carpet area vs built-up area explainer explains the difference.
The figure that counts is the RERA carpet area written in your agreement for sale. Anything else is a marketing number until then.
Layout checks that matter more than square feet
Two 3 BHKs of similar area can live very differently. When you have the plan in hand, go through it room by room.
Living and dining
- Can you place a sofa and a dining table without one blocking the path to the balcony or bedrooms?
- Is the living room long and narrow, or closer to square? Long rooms suit separate sitting and dining zones; square rooms suit one gathering space.
- Does the main door open straight into the living room, or is there an entrance lobby? A lobby gives you shoe storage and some privacy.
Kitchen
- Is there a separate dry or utility balcony for the washing machine?
- Is the kitchen shape workable for a modular layout — L-shape, parallel or single wall?
- Is there provision for an exhaust fan and a window for ventilation?
Bedrooms and toilets
- How many toilets are there, and which are attached? Three toilets in a 3 BHK is common in newer projects; confirm on the plan.
- Does the master bedroom have space for a wardrobe wall, or a separate walk-in wardrobe?
- Do bedroom doors face each other or the living room? This affects privacy.
- Are AC provisions and outdoor unit ledges marked?
Ceiling height
Ceiling height affects how spacious a room feels. Ask for the slab-to-slab and clear ceiling height. Most plan sheets do not show this unless you ask.
Floor, aspect and position in the tower
Corner or middle?
Corner flats usually get windows on two sides, which helps light and cross-ventilation. Middle flats can be more compact and are often priced differently. Neither is automatically better; it depends on what the specific plan gives you.
Which way do the balconies face?
East-facing balconies get morning sun and afternoon shade. West-facing balconies get evening sun and can be warmer in summer afternoons. North and south have their own patterns. Visit at the time of day you are most likely to be at home.
Which floor?
- Lower floors: quicker lift access, often closer to podium greens.
- Higher floors: usually better views and less ground-level noise; longer lift waits at peak times.
- Refuge floors in high-rises: these carry a different layout for flats on that level because part of the floor is reserved as a fire refuge area. Ask where the refuge area is relative to the flat.
What does your window look at?
Ask what the view will be once the full layout is built — another tower, a landscaped area, a road or an open edge. In phased projects, a future tower can come up in front of today's view.
Parking: get it in writing
For a 3 BHK household, one car often becomes two over the years. Check:
- How many parking spots come with a 3 BHK in this project — one, or one or two by allotment?
- Covered, stilt, basement, mechanical or open?
- Is there EV-charging provision, or is it planned?
- Is visitor parking provided separately?
Have the parking allotment described in your booking documents, not just told to you on a site visit.
Budget planning without surprises
We do not give loan or tax calculations here, but the structure of a 3 BHK budget is worth understanding before you compare cost sheets.
- Base or all-inclusive? Ask whether the quoted figure is the agreement value or an all-inclusive indicative figure.
- What is extra? Typically GST, stamp duty, registration, and on-possession charges such as maintenance deposits and society formation. Ask for each line separately.
- Payment schedule. For under-construction homes, check how payments are linked to construction stages. Our page on under-construction vs ready-to-move flats covers the trade-offs.
- Stamp duty and loan. See our stamp duty and registration guide and EMI guide for the current process.
Ask every project on your shortlist for a unit-wise cost sheet in the same format, so you are comparing like with like.
Verify the project before you compare further
For each 3 BHK on your list:
- Search the MahaRERA registration number on maharera.maharashtra.gov.in.
- Note the completion date declared in the registration.
- Check that the tower and unit you are being offered fall under that registration.
- Read the quarterly progress updates for under-construction projects.
A simple, side-by-side project comparison checklist can help you record this for each option.
Where The Reserve's 3 BHK plans fit
The Reserve by Kolte-Patil is at Vadgaon Khurd on Sinhgad Road, beside Nanded City. Its Phase 1 is registered on MahaRERA as "Vyana Phase-I-T5, T6, T7" (PM1261012600748). Here is how its 3 BHK plans line up against the checklist above. Areas are carpet as per the client-approved plan sheet; the final RERA carpet area is the one in the agreement for sale.
| Checklist point | The Reserve 3 BHK, as per plan sheet / developer |
|---|---|
| Plan types | Three: middle (1,166 sq.ft.), corner (1,295 sq.ft.), refuge-floor corner (1,259 sq.ft.) |
| Third bedroom | Kids' bedroom 3.13 x 3.45 m (middle) or 3.65 x 3.65 m (corner) |
| Toilets | Three in each plan |
| Master bedroom extras | Sit-out (middle); walk-in wardrobe and balcony (corner plans) |
| Entrance lobby | Yes, in all three |
| Dry balcony | Yes, in all three |
| Balcony aspect | East-facing |
| Ceiling | Slab-to-slab 3.05 m; clear height approx. 2.9 m |
| Parking | 1 or 2 as per allotment; basements B1/B2 and stilt; 30% of spots with EV provision |
| AC provision | Living-dining and all bedrooms |
| Price | On the unit-wise cost sheet* |
The developer's FAQ quotes 1,016 sq.ft. carpet for a 3 BHK, which differs from the plan-sheet figures; confirm the area statement for your unit. For a room-by-room view of each plan, see the 3 BHK floor plan guide for The Reserve.
Frequently asked questions
What should I look for in 3 BHK flats on Sinhgad Road?
Decide what the third bedroom is for, then check how the carpet area is split between rooms and passages, the number of toilets, parking allotment, floor and balcony direction, and the MahaRERA registration.
Is a corner 3 BHK better than a middle one?
Not automatically. Corner flats often get light from two sides and larger rooms, while middle flats can be more compact. Compare the actual room sizes on each plan.
How do I compare prices of 3 BHK flats for sale on Sinhgad Road, Pune?
Ask each project for a unit-wise cost sheet that separates agreement value, GST, stamp duty, registration and on-possession charges. Compare like with like.
Does a 3 BHK at The Reserve come with two parking spots?
As per the developer, a 3 BHK gets one or two parking spots as per allotment. Confirm the allotment for your unit in writing.
What is the possession date for 3 BHK homes at The Reserve?
We do not quote possession dates. The completion date is the one declared in the MahaRERA registration PM1261012600748.
Final word
The best 3 BHK on Sinhgad Road for your family is the one whose layout matches how you will actually live in it — not necessarily the one with the biggest headline number. Use this checklist on every project you visit, and keep the paperwork consistent across your shortlist.
Ask for the unit-wise cost sheet / book a site visit to see The Reserve's 3 BHK plans against your checklist.
Prices and areas are indicative and subject to change; verify all details on MahaRERA (PM1261012600748). This website is operated by an authorised channel partner, not by the developer.
Interested in Floor Plans & Early-Bird Pricing?
Request the full digital brochure, cost sheet breakdown, and schedule a private site visit.