
Living by the River at The Reserve, Sinhgad Road: What It Means and What to Check
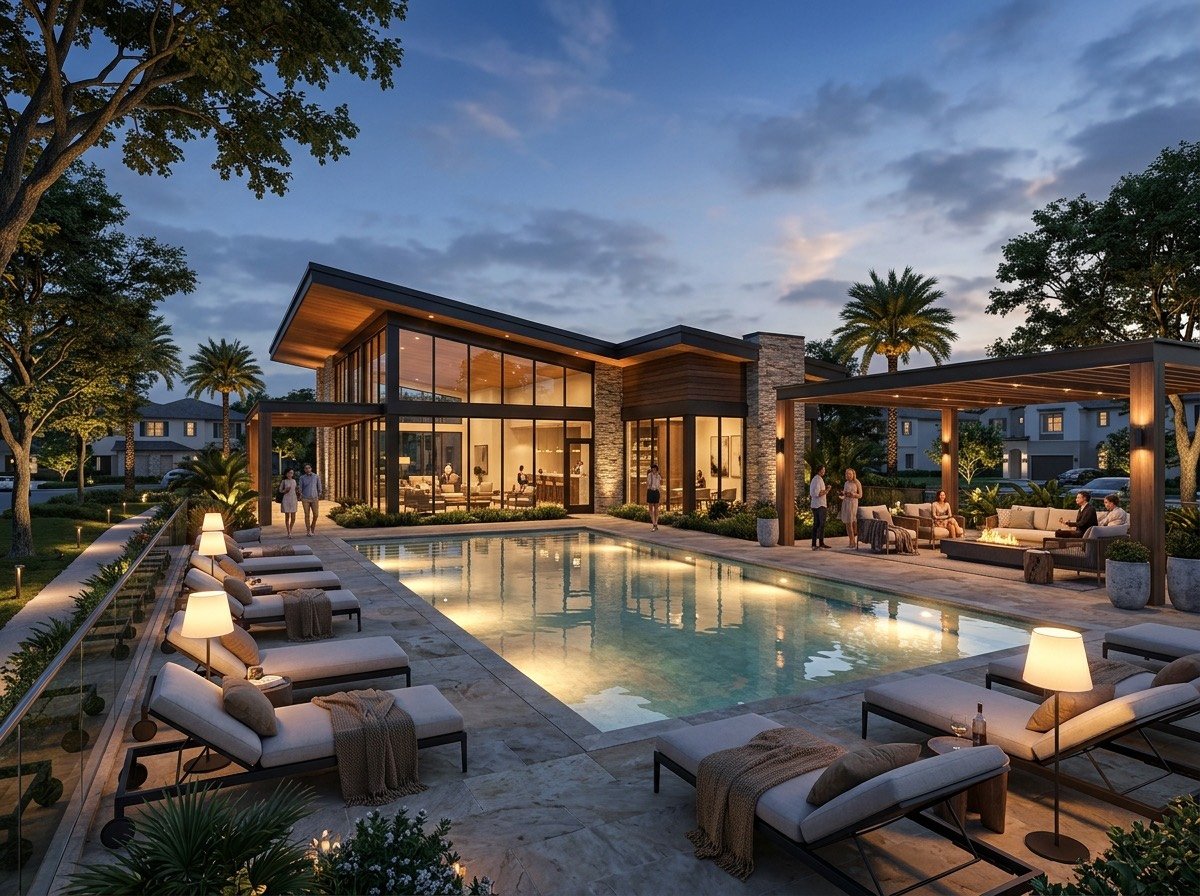
A riverside home sounds simple: open land on one side, greenery, a calmer outlook. In practice, the experience depends on which tower you choose, which way your balcony faces, and how the site has been planned around the river edge.
The Reserve by Kolte-Patil, at Vadgaon Khurd on Sinhgad Road, is described by the developer as a riverside setting with river-edge greens, views of the NDA hills and a central landscaped boulevard. This guide explains what those features can mean in everyday life, and lists the questions any buyer should ask about any riverside site — here or elsewhere.
None of the questions below suggest a problem with this project. They are the standard checks a careful buyer makes for riverside apartments in Pune or anywhere else.
What "riverside" usually means day to day
Riverside living is less about looking at water and more about what the river edge does to the space around you.
Open land on one side. Land along a river is generally kept free of buildings. That tends to mean a more open outlook and fewer tall structures directly in front of you on that side.
Greener edges. The developer lists riverside greens among the amenities. A planned green edge can become a place for walks, morning exercise and children's play away from internal roads.
A different microclimate. Areas near water and open greens can feel breezier. In the monsoon, they can also feel more humid, and insects can be more noticeable. The specification list includes mosquito nets on windows and sliding doors, which helps.
Changing views through the year. A river edge looks different in May and in August. If you can, visit in more than one season.
NDA hill views: what to expect
The developer mentions hill views from the project. They are one of the reasons many buyers look at Sinhgad Road rather than more built-up parts of the city.
A few practical points:
- Views depend on height and direction. Higher floors usually see further, but whether you see the hills at all depends on which way your living room and balconies face.
- Orientation is on the plan sheet. As per the client-approved plan sheets, the 3 BHK middle and corner layouts have east-facing balconies, while the 4.5 BHK corner layout has west-facing balconies. Ask the sales team which direction the hills lie from your unit.
- Light matters as much as view. East-facing balconies get morning sun; west-facing ones get the afternoon and evening sun. Decide which suits your routine.
- Today's view is not guaranteed forever. Land outside the project boundary may be developed in future. Ask what lies in your view line and what it is zoned for, if the sales team can tell you.
Open greens and the central boulevard
Riverside greens are only part of the open space. The master layout of about 21.03 acres also includes a central landscaped boulevard, landscaped plazas, family gathering zones and well-spaced towers.
In daily life, this kind of planning can mean:
- A walkable spine through the layout, separate from vehicle movement.
- More distance between towers, which helps privacy, ventilation and light.
- Shared outdoor spaces close to home for older family members and children.
Vyana Phase 1 covers about 6.95 acres of the larger layout, with towers T5, T6 and T7. Ask how close your tower is to the river edge, the boulevard and the clubhouse — those distances shape your day more than the overall acreage.
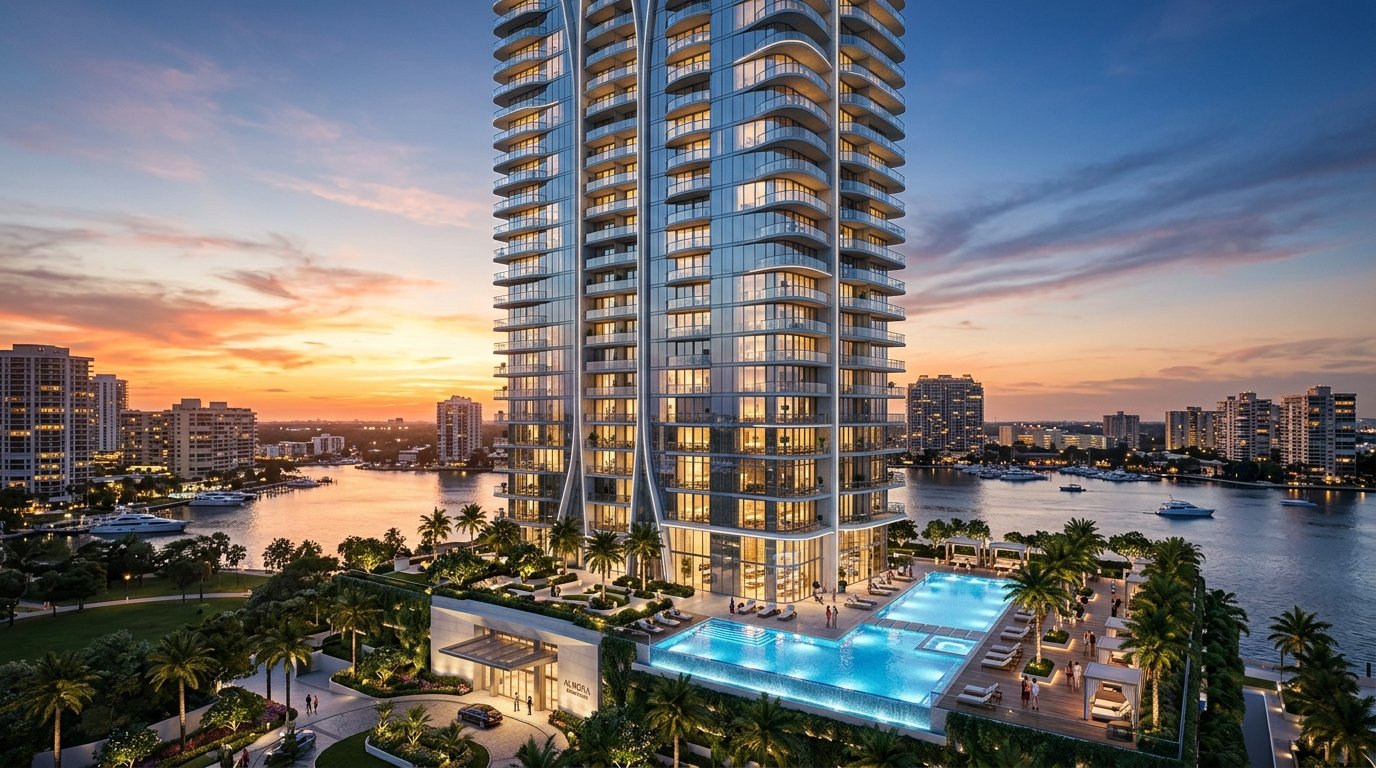
Questions to ask about any riverside site
These are the checks to run on any riverside project. Ask them politely, in writing, and keep the answers.
Flood lines and approvals
In Pune, river edges are typically mapped with flood lines — commonly called the blue line and red line — that guide where construction is permitted. Ask:
- Where do the flood lines fall relative to the project boundary and the towers?
- Has the layout been approved with those lines considered? Which authority approved it?
- Can you see the approved layout plan showing the lines?
Setbacks from the river edge
- What is the setback between the river edge and the nearest building?
- Is the river-edge green part of the project's own land, or public or protected land next to it?
- Who will maintain the river-edge area after handover?
Monsoon access and drainage
- Is the approach road to the site affected by waterlogging in heavy rain?
- How is stormwater drained within the layout?
- The project has two basement levels (B1 and B2) plus a stilt level. What waterproofing and dewatering arrangements are planned for the basements?
- Is there a backup plan for lifts and pumps during power cuts?
Long-term upkeep
- How will the riverside greens be maintained, and is it part of the society's maintenance?
- Is there a plan for mosquito control in the common greens?
| Question | Where to verify |
|---|---|
| Flood-line position and approvals | Approved layout plan; MahaRERA project documents |
| River-edge setback | Approved layout plan; ask the sales team in writing |
| Ownership of the green edge | Title documents; agreement for sale |
| Basement waterproofing and dewatering | Specification list; ask the sales team |
| Approach-road condition in monsoon | Your own visit in the rains; local residents |
| Completion date | The date declared in the MahaRERA registration (PM1261012600748) |
Our MahaRERA and possession verification guide explains how to find and read the project documents uploaded on MahaRERA.
Which towers and aspects to ask about
Because Phase 1 has three towers, each of 21 floors with eight units per floor, two flats in the same project can have very different outlooks. When you talk to the sales team, ask specifically:
- Which tower is closest to the river edge? And which is closest to the central boulevard?
- Which units in that tower face the greens? Corner units often have views in two directions.
- What is the balcony orientation of each layout? Use the plan sheets: east-facing for the 3 BHK middle and corner series, west-facing for the 4.5 BHK corner series. For the 2 BHK variants, ask.
- What lies in the view line today? Ask about land outside the project boundary.
- Are there refuge floors in your tower? The 3 BHK refuge-floor corner units (804, 1304, 1804 in Series 4) have a larger living room with two balconies as per the plan sheet; ask how the refuge floor affects the outlook from those units.
For the full set of layouts, see our 3 BHK floor plans and carpet area guide and the 2, 2.5 and 3 BHK comparison.
Is a riverside home right for you?
A riverside setting suits buyers who:
- Value open space and greenery more than being in the busiest part of the city.
- Want a walkable, calmer environment for children or older parents.
- Enjoy morning or evening walks close to home.
It may suit you less if:
- You are very sensitive to humidity or insects during the monsoon.
- You need to be in a dense commercial area for daily work.
- You want a view that will never change — no unbuilt land comes with that guarantee.
Location matters as much as setting. The Reserve sits next to Nanded City, with Dhayari as a near neighbour. Our location and connectivity guide covers access to Swargate, Katraj, Sinhgad Institutes and the wider city.
Frequently asked questions
Is The Reserve a riverside project?
The developer describes The Reserve as a riverside setting with river-edge greens. Ask the sales team how close your chosen tower is to the river edge, and review the approved layout plan.
Do riverside flats on Sinhgad Road flood?
That depends on the specific site, its approvals and its drainage. For any riverside project, ask where the flood lines fall, what setback has been kept and how the approach road behaves in heavy rain. Verify the answers in the approved documents.
Which flats at The Reserve have NDA hill views?
Views depend on tower, floor and orientation. The developer mentions hill views for the project; ask the sales team which direction the hills lie from your preferred unit and visit to see it yourself.
Are riverside homes more humid?
Areas near water and greenery can feel more humid in the monsoon. Good ventilation, AC provision and mosquito nets help — The Reserve's specification includes AC provision in living-dining and bedrooms and mosquito nets on windows and sliding doors.
Will the view stay open?
Nobody can promise a permanent view over land outside a project's boundary. The river edge itself is generally kept free of buildings, but ask what lies in your view line and how that land is designated.
In summary
Riverside living at The Reserve is about open greens, a central boulevard, hill views and a calmer setting next to Nanded City on Sinhagad Road. Enjoy what the setting offers, but buy with the same care you would anywhere: confirm flood lines and setbacks, ask about monsoon access and basements, and choose your tower and orientation deliberately.
Ask which units face the greens, request the unit-wise cost sheet, or book a site visit: contact the sales team.
Prices and areas are indicative and subject to change; verify all details on MahaRERA (registration PM1261012600748). This site is operated by an authorised channel partner, not by the developer.
Interested in Floor Plans & Early-Bird Pricing?
Request the full digital brochure, cost sheet breakdown, and schedule a private site visit.