
The Reserve Kolte Patil amenities: clubhouse, pools and riverside greens
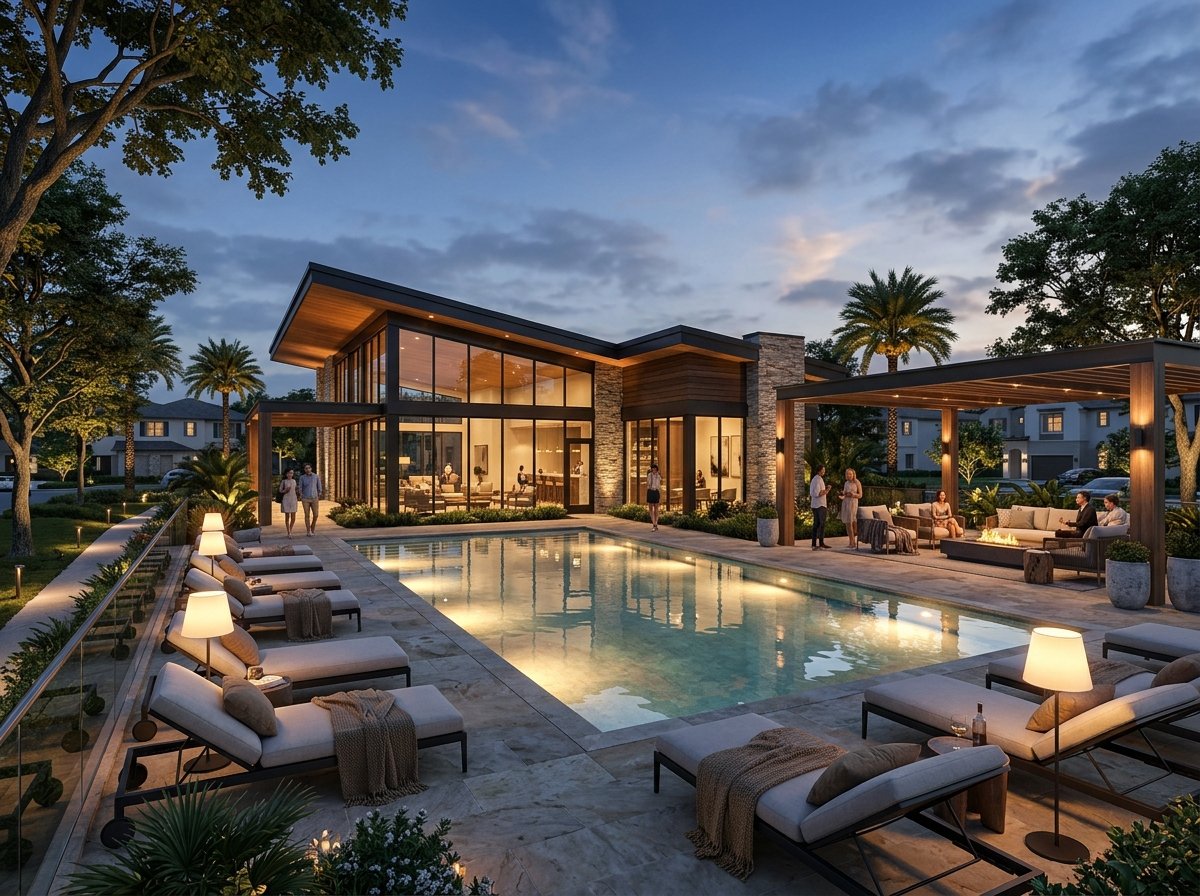
Most buyers who ask about Kolte Patil The Reserve amenities are really asking two things: what exactly will be built, and how much of it belongs to the phase they are buying into. This guide sticks to what Kolte-Patil Developers has published for Vyana, Phase 1 of The Reserve on Sinhagad Road, and shows where to confirm each item before you book.
It also goes a step further than a brochure list. For each shared space we explain what it is likely to mean for everyday life, which questions are worth asking the sales team, and which documents actually commit the developer to deliver it.
Kolte Patil The Reserve amenities at a glance
Vyana Phase 1 (towers T5, T6 and T7) sits on about 6.95 acres inside a 21.03-acre master development at Vadgaon Khurd, along a river edge with views towards the NDA hills. The Kolte-Patil project page lists these shared spaces and features:
| Amenity | Published detail |
|---|---|
| Clubhouse | Approx. 19,750 sq.ft. |
| Adult swimming pool | 84 ft x 27 ft |
| Kids’ pool | 14 ft x 18 ft |
| Sports | Pickleball court; outdoor recreation spaces |
| Landscape | Riverside and river-facing greens, central landscaped boulevard, landscaped plazas |
| Family spaces | Family gathering zones, children’s play areas, wellness and leisure spaces |
| Planning | Well-spaced towers, cross ventilation, natural light, enhanced privacy |
The clubhouse
At roughly 19,750 sq.ft., the clubhouse is the largest shared building in the published plan. The developer has not published a room-by-room breakdown, so ask the sales team for the clubhouse floor plan. It shows how the area is split between a gym, indoor games, multipurpose rooms and the pool deck, and which of those are enclosed and air-conditioned.
What to ask about the clubhouse
- Is the clubhouse inside the Vyana Phase 1 registration, or part of the common areas of the larger layout?
- When will it be handed over relative to your tower’s possession?
- Will future phases share it, and how will maintenance be split between phases?
- Which rooms are free to use and which, if any, will carry a booking or usage charge set by the society later?
What the clubhouse means day to day
A clubhouse of this size is less about one headline facility and more about having somewhere to go without leaving the gate. In practice that usually means an early-morning workout before the commute, a room for a child’s birthday or a residents’ meeting, and a place for older family members to meet neighbours.
How useful the Reserve clubhouse turns out to be depends on details the brochure does not show: its distance from your tower, whether it has its own lift or ramp, and how the space is shared once later phases move in. Ask to see where it sits on the master plan relative to T5, T6 and T7.
The pools
Two pools are published: an adult pool of 84 ft x 27 ft and a kids’ pool of 14 ft x 18 ft. An 84-foot pool is long enough for proper lap swimming rather than a decorative water feature, and a separate shallow pool means children are not sharing the main pool during busy evening hours.
Questions to ask about The Reserve swimming pool
- What are the depths at the shallow and deep ends, and is there a marked lap lane?
- Is the pool deck attached to the clubhouse, with changing rooms and showers nearby?
- Is the kids’ pool fenced or separated so younger children cannot wander to the main pool?
- Who will run the pool after handover, and will a lifeguard be part of the facility-management plan?
The sales team may not have every answer today, but asking early tells you which details are fixed in drawings and which will be decided later by the developer or the residents’ association.
Outdoor and riverside spaces
The riverside setting is the defining feature of the master plan. The developer describes river-edge greens and a central boulevard running through the layout, which is unusual on a corridor where most projects are single tower plots. Read our guide to riverside homes at The Reserve for the questions worth asking about flood lines and maintenance of the river edge.
Because the land borders the river, ask how the greens are landscaped, whether they are open to residents of every phase, and who maintains them through the monsoon.
Riverside amenities in Pune: what to weigh
Riverside amenities in Pune are attractive for walks, open views and a sense of space, but they also bring practical questions that a landscaped garden in the middle of a city plot does not. Keep these in mind when you walk the site:
- Access: how residents reach the river-facing greens from each tower, and whether paths are lit for evening use.
- Monsoon use: which parts of the landscape stay usable in heavy rain and which are designed to absorb water.
- Upkeep: large lawns and planting need regular gardening, irrigation and pest control, all of which come out of maintenance.
- Privacy and safety: how the river edge is fenced or secured, and where the boundary of the gated area lies.
Play areas, pickleball and family spaces
The developer lists a pickleball court, outdoor recreation spaces, children’s play areas, family gathering zones and wellness and leisure spaces. Pickleball suits a wide age range because the court is smaller than a tennis court and the game is easy to pick up. For families with young children, the location of play areas matters as much as their size: a play area visible from the lobby or seating zone is easier to use day to day.
Phase 1 versus the master plan
The Reserve is a phased development. The MahaRERA registration PM1261012600748 is for “Vyana Phase-I-T5, T6, T7”, and the developer notes that “The Reserve” is the marketing name of the larger layout. Some amenities shown in master-plan images may therefore belong to later phases. The MahaRERA filing lists the common areas and facilities committed for the registered phase, and that list is the one that binds the developer. See Vyana at The Reserve: Phase 1 explained.
How to verify amenities before you book
- Open maharera.maharashtra.gov.in, search PM1261012600748 and open the project details.
- Compare the listed common areas and amenities with the brochure.
- Ask for the amenity handover schedule in writing.
- Check that the agreement for sale lists the same amenities. Our MahaRERA verification guide walks through each step.
For construction quality, fittings and parking allotment, see The Reserve specifications and parking.
Brochure, MahaRERA and agreement: which one counts
Brochures and renders are marketing material and usually carry a disclaimer that images are indicative. The MahaRERA project page and the agreement for sale are different: they are the documents that record what the developer has committed to for the registered phase. If an amenity appears in the brochure but not in the MahaRERA common-area list or the agreement annexures, ask in writing whether it is part of Vyana Phase 1, part of a later phase, or only conceptual.
Maintenance: who pays for the amenities
Every shared facility has a running cost. Pools need filtration, chemicals and cleaning; a clubhouse needs electricity, housekeeping and equipment upkeep; riverside landscaping needs gardeners and water. These costs are recovered from residents through maintenance charges, so a larger amenity list generally means a larger monthly bill.
The developer has not published a maintenance figure for The Reserve, and we do not quote one. Instead, ask for:
- Whether any advance maintenance is collected, the amount and the period it covers, and where it appears on the cost sheet.
- How maintenance will be calculated (for example per sq.ft. of carpet area) and who sets it before the society is formed.
- How costs of shared amenities will be divided once later phases are occupied.
- Whether any corpus or sinking-fund contribution is collected at possession.
Our EMI and home loan guide is a useful place to add these recurring costs to your monthly budget.
Which amenities matter for which buyer
Not every buyer uses every facility. A quick way to judge value is to match the amenity list against how your household actually lives.
| Household | Amenities likely to matter most | What to check |
|---|---|---|
| Young family | Kids’ pool, children’s play areas, family gathering zones | Distance from your tower; supervision and fencing |
| Working couple | Clubhouse gym, adult pool, pickleball | Opening hours set after handover; equipment list |
| Older parents | Riverside greens, landscaped plazas, wellness spaces | Level paths, seating, lighting and step-free access |
| Investor | Overall amenity mix and upkeep | Maintenance level and how phases share facilities |
If you are still deciding between unit types, our 2, 2.5, 3 and 4.5 BHK comparison sets out plan sizes from the plan sheets.
Amenity checklist for your site visit
The project is under construction, so most amenities will not exist yet. You can still use a visit to test what you have been told:
- Ask the team to point out the clubhouse, pool and riverside greens on the master plan and, if possible, on the ground.
- Note which tower is closest to each amenity and whether that suits you.
- Ask which facilities are within the Vyana Phase 1 registration and which are in the larger layout.
- Request the amenity handover schedule and the clubhouse floor plan by email so you have them in writing.
- Note anything the team says verbally and check it later against MahaRERA and the draft agreement.
Our full site visit checklist for The Reserve covers the flat, documents and costs as well. When you are ready to move ahead, read how the EOI and booking process works.
Frequently asked questions
How big is the clubhouse at The Reserve?
About 19,750 sq.ft., as published by Kolte-Patil Developers on the project page.
Is there a kids’ pool at The Reserve?
Yes. The developer lists a 14 ft x 18 ft kids’ pool alongside an 84 ft x 27 ft adult pool.
Are all amenities part of Phase 1?
Not necessarily. The Reserve is a phased 21.03-acre layout; check the amenities listed in the MahaRERA registration for Vyana Phase-I and in your agreement for sale.
Does The Reserve have sports facilities?
The developer lists a pickleball court, outdoor recreation spaces and children’s play areas. Ask for the clubhouse plan for indoor facilities.
Is the adult pool long enough for lap swimming?
At a published 84 ft x 27 ft, the adult pool is long enough for lap swimming. Ask the sales team for the depth profile and whether a lap lane will be marked.
Who pays to maintain the clubhouse and pools?
Residents do, through maintenance charges. The developer has not published a maintenance figure, so ask whether any advance maintenance is listed on your cost sheet and how costs will be shared between phases.
This is a channel partner website and not the official website of Kolte-Patil Developers Ltd. Images and amenities are indicative; verify against MahaRERA and the agreement for sale.
Interested in Floor Plans & Early-Bird Pricing?
Request the full digital brochure, cost sheet breakdown, and schedule a private site visit.