
Inside The Reserve Gallery: What Each Image Shows, and What It Doesn't
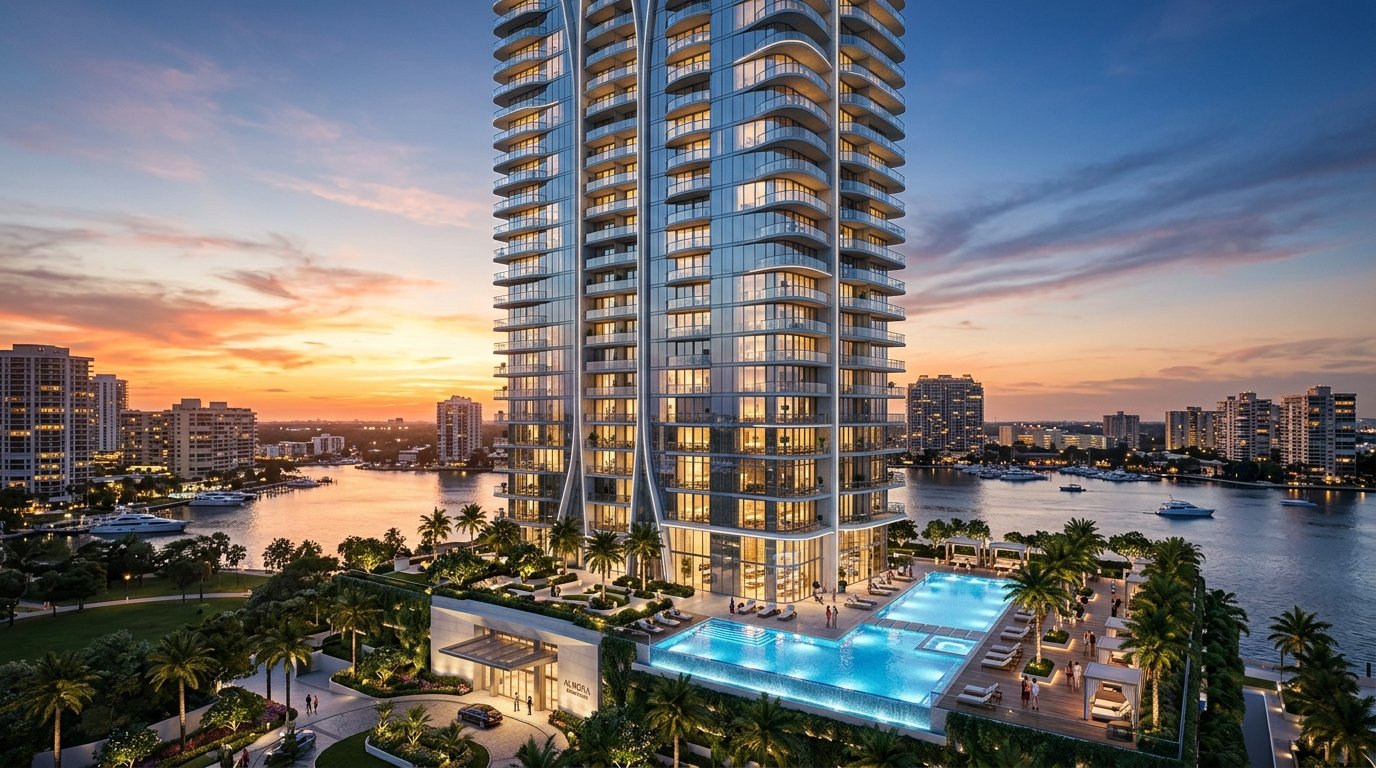
Most images you will find of The Reserve by Kolte-Patil on Sinhgad Road are artist's impressions — computer-generated renders of how the project is planned to look once complete. They are useful for understanding layout, scale and intent. They are not photographs of a finished building.
This page walks through the main images in the gallery one by one, explains what each is meant to show, and suggests what to look at more closely. It ends with a practical list of photos to take yourself on a site visit, and how to ask for current construction-progress pictures.
Every image on this page is an artist's impression unless clearly labelled otherwise. None of them should be read as an actual site photograph.
Artist's impression vs actual site photo
Before the tour, a quick way to tell the two apart.
| Feature | Artist's impression (render) | Actual site photo |
|---|---|---|
| Sky and light | Often a perfect dusk or clear blue sky | Whatever the weather was that day |
| Trees and landscaping | Fully grown, dense planting | Saplings or bare ground during construction |
| People | Posed figures, evenly spaced | Workers, vehicles, or nobody |
| Surroundings | Neighbouring buildings often simplified or omitted | Everything around the site, as it is |
| Finish | Flawless facades and glass | Scaffolding, formwork, work in progress |
| Label | Usually marked "artist's impression" in small print | May carry a date and location |
Renders are a legitimate part of selling an under-construction home. The key is to treat them as a statement of design intent, then check the details against plans, specifications and the MahaRERA record.
A guided tour of the gallery
1. The master layout from above
The aerial render is the best starting point. It shows the larger layout — about 21.03 acres of master development — with Vyana Phase 1 occupying about 6.95 acres within it.
What to look for: where towers T5, T6 and T7 sit relative to the central landscaped boulevard and the riverside greens. Phase 1 has three towers of 21 floors each, so try to identify them and compare with the site plan. Later phases are part of the same marketing name, so ask the sales team which buildings in the render are Phase 1 and which are planned for later.
2. Towers at dusk
Dusk renders are popular because lit windows make a building look warm and lived-in. They show the facade design, the proportion of balconies to glass, and the spacing between towers — the developer describes the towers as well-spaced.
What to look for: the gap between towers, which affects privacy and light; balcony depth; and how the ground level meets the towers. Remember the lighting is an artistic choice, not a guide to actual views.
3. Clubhouse and pool deck
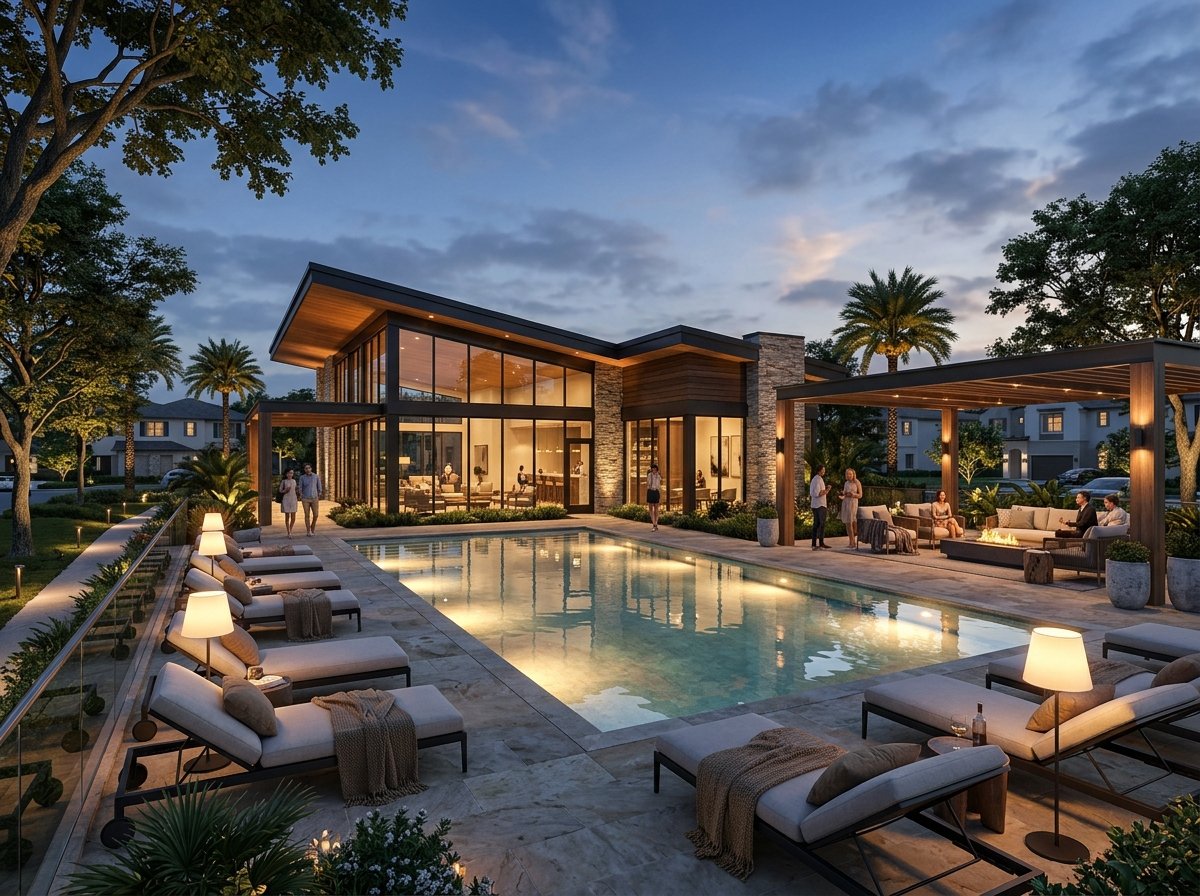
The clubhouse is planned at about 19,750 sq.ft., with an adult pool of 84 ft x 27 ft and a separate kids' pool of 14 ft x 18 ft.
What to look for: how the pool deck relates to the clubhouse and to the towers, and whether the kids' pool is visibly separate. Ask the sales team where the clubhouse sits in relation to your preferred tower, and when it is planned to be ready relative to the phase you are buying in.
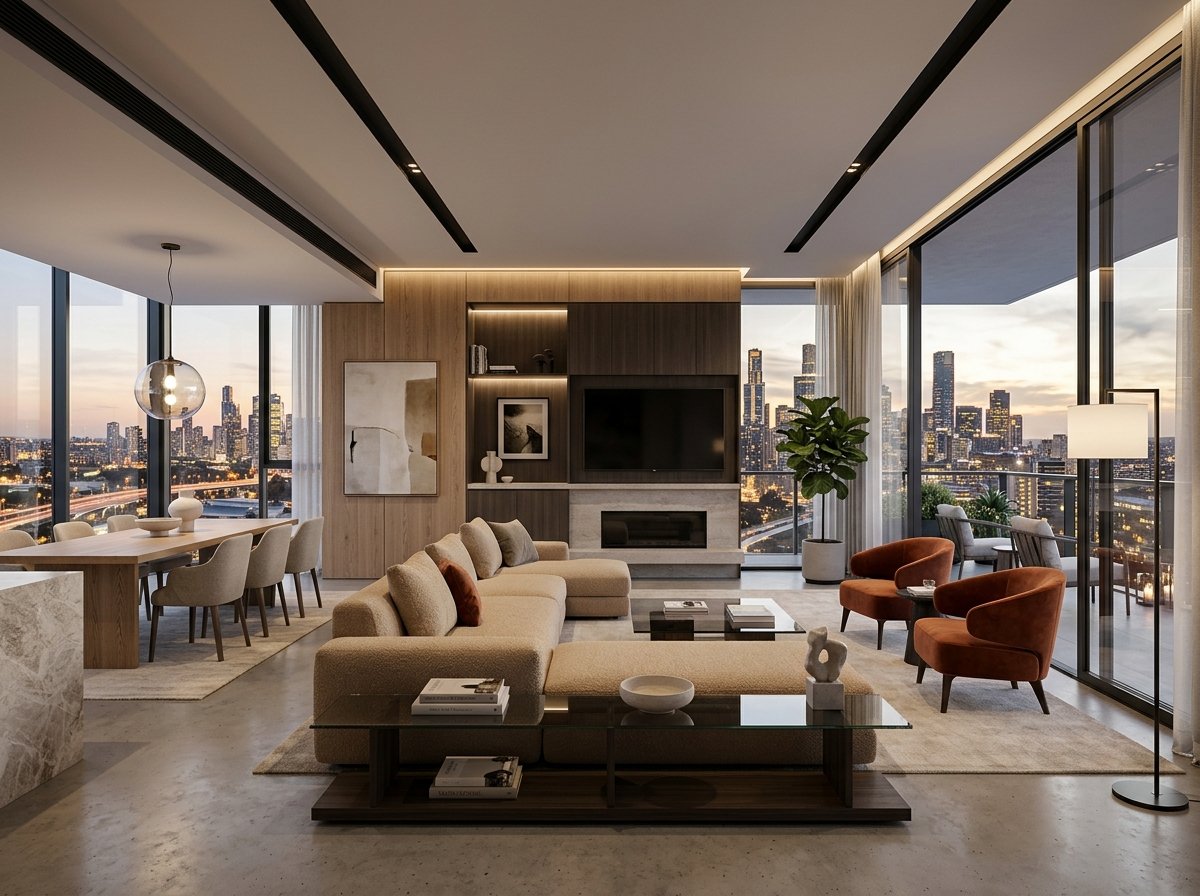
4. Living room interior
Interior renders show a furnished, styled room. They help you imagine the space, but they are the hardest images to read accurately.
What to look for: compare the room in the render with the plan-sheet dimensions. For example, the living room in the 3 BHK middle plan is 3.50 m x 5.43 m as per the plan sheet. Check that furniture in the render looks to scale. Note the specified finishes — glazed vitrified tiles in living, bedrooms and kitchen, AC provision in living-dining and bedrooms — and remember that loose furniture, false ceilings, decorative lighting and curtains are typically not part of the standard specification unless the agreement says so.
5. Balcony view
The developer describes the setting as riverside, with views of the NDA hills. A balcony render is often how that view is presented.
What to look for: the view from your actual unit depends on tower, floor and direction. The 3 BHK middle and corner layouts have east-facing balconies as per the plan sheets, while the 4.5 BHK corner layout has west-facing balconies. Ask which way your unit faces and what lies in that direction today.
6. Green surroundings and the central boulevard
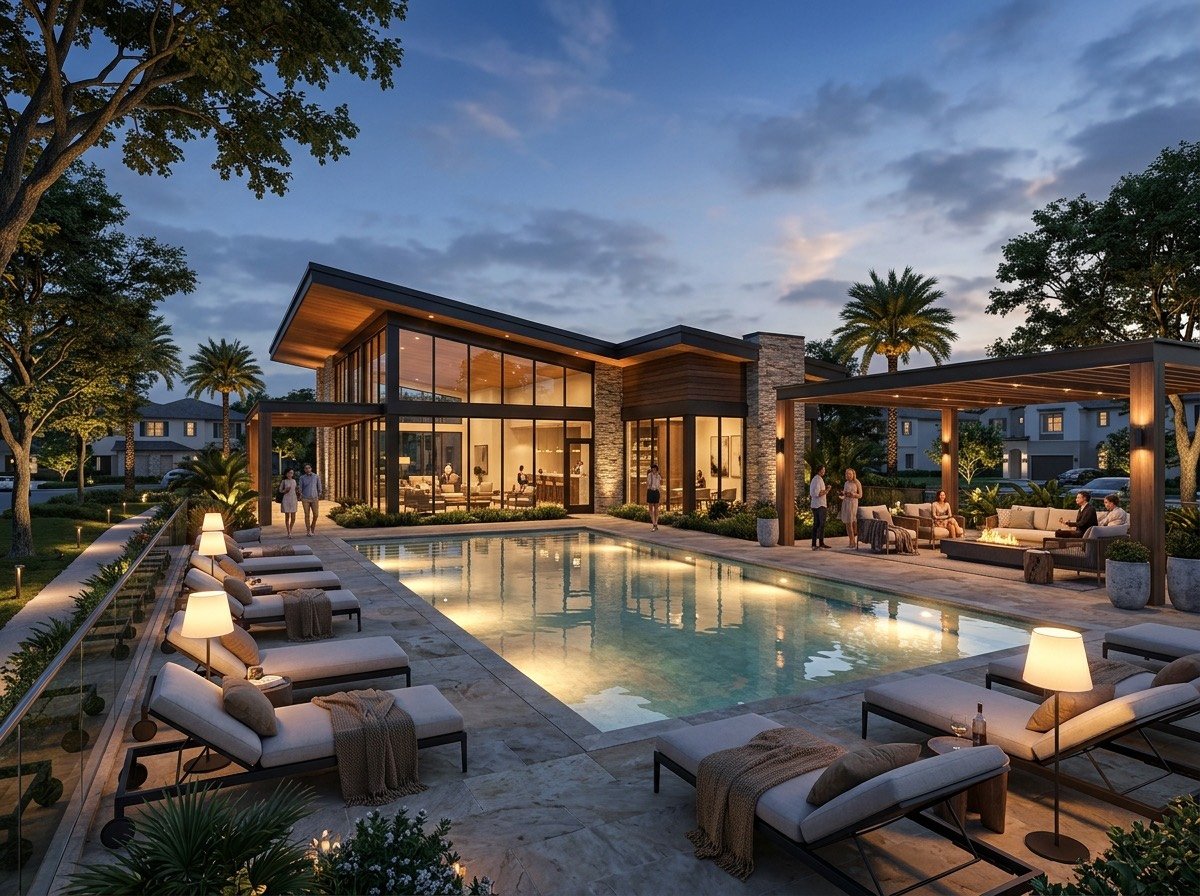
This image represents the landscaped plazas, family gathering zones and the central boulevard the developer lists among the amenities.
What to look for: planting in renders is shown mature. Real trees take years to grow. Ask what is planned for each zone, and whether existing trees on site are being retained.
7. Play areas and pickleball court
Named amenities include a pickleball court, children's play areas and outdoor recreation spaces.
What to look for: the location of play areas relative to towers (noise, supervision from balconies) and to the internal roads.
How to read renders critically
A few habits make renders much more useful:
- Check the scale. Wide-angle views make rooms and decks look larger. Always cross-check with plan dimensions.
- Find the neighbours. Renders often simplify surrounding buildings. Nanded City is the immediate neighbour, and Dhayari is close by; your actual view will include the wider neighbourhood.
- Ignore the weather. Perfect skies say nothing about real light. Use balcony orientation from the plan sheet instead.
- Separate standard from styled. Ask for the specification list and compare it with what the render shows.
- Match the phase. Ask which elements in each image belong to Phase 1 and which to later phases.
Our 3 BHK floor plans and carpet area guide is useful for checking room sizes against what renders suggest.
What to photograph yourself on a site visit
Your own photos will be more useful than any render when you are deciding. Take them with your phone's location and date on.
| Photo | Why it helps |
|---|---|
| The approach road from Sinhgad Road | Shows actual access, width and traffic |
| The site entrance and boundary | Shows where the project meets the neighbourhood |
| The position of your preferred tower | Helps you place it on the master plan later |
| The view in your balcony's direction | Gives a real sense of the outlook today |
| The riverside green edge | Shows the current state of the land |
| The MahaRERA display board at site | Lets you note the registration details |
| Current construction stage | A dated record you can compare on later visits |
| Specification samples, if displayed | A reference for tiles, fittings and finishes |
Follow the site's safety instructions — construction areas are restricted for good reason.
If you are planning a visit, read our Vadgaon Khurd area guide first so you know what to look for in the surroundings.
Asking for construction-progress photos
If you cannot visit often, ask the sales team for recent construction-progress photographs of your tower, with the date each was taken. Compare them over time.
You can also check the project's MahaRERA page for the developer's progress filings. Our MahaRERA and possession verification guide explains where to find them. The completion date is the one declared in the MahaRERA registration.
Frequently asked questions
Are the photos of The Reserve real?
The gallery images are artist's impressions — renders of the planned project. They are not actual site photographs. For the current state of the site, visit in person or ask the sales team for dated construction-progress photos.
Where can I find Kolte Patil Sinhagad Road photos of the actual site?
Take your own on a site visit, ask the sales team for recent progress photographs, and check the developer's progress filings on the MahaRERA record for Phase 1 (PM1261012600748).
Do the interior images show what I will get?
Interior renders are styled with furniture and decor. What you receive is set by the specification list and the agreement for sale. Compare the two before booking.
Can I see the view from a specific floor?
Renders can't show the view from a specific unit. Ask the sales team about your tower, floor and balcony direction, and look in that direction yourself during a site visit.
Is there a sample flat to photograph?
Ask the sales team whether a sample or show flat is open and when you can visit it. If one is available, photograph room sizes against a measuring tape for reference.
Final thoughts
The gallery of The Reserve is a good way to understand the design idea: well-spaced towers, a central boulevard, riverside greens and a sizeable clubhouse. Use the images as a starting point, then test each one against the plan sheets, the specification list and your own photographs. For an overview of everything else, see the complete buyer's guide.
Ask for the unit-wise cost sheet or book a site visit to see the land for yourself: contact the sales team.
Prices and areas are indicative and subject to change; verify all details on MahaRERA (registration PM1261012600748). All images are artist's impressions. This site is operated by an authorised channel partner, not by the developer.
Interested in Floor Plans & Early-Bird Pricing?
Request the full digital brochure, cost sheet breakdown, and schedule a private site visit.