
Four Bedrooms and a Servant Room: Inside The Reserve's Largest Plan
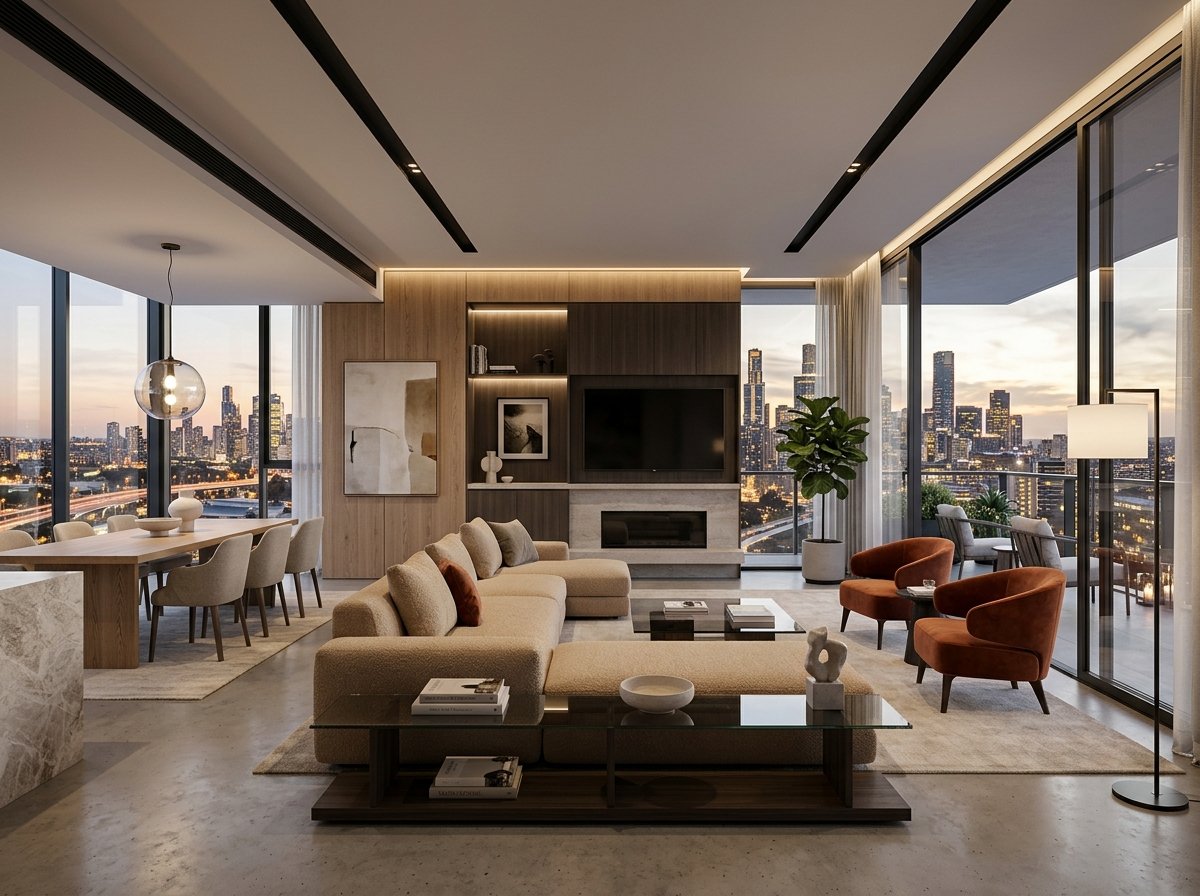
A "4.5 BHK" is a home with four full bedrooms plus one smaller room — at The Reserve, that extra half is a servant room with its own toilet. As per the client-approved plan sheet, the 4.5 BHK at The Reserve is a corner home of 1,637 sq.ft. carpet, in Series 5 and 6, with west-facing balconies.
It is the largest plan we have seen for the project, and it is built for households that need more than three bedrooms: joint families, parents moving in, or families with live-in help.
One important note before you go further. The developer's page lists only 2 and 3 BHK homes for Phase 1. Ask the sales team which tower and phase the 4.5 BHK layout is released in before you plan your budget or visit around it.
What does "4.5 BHK" mean?
The ".5" in any BHK label means an extra room that is smaller than a standard bedroom or has a specific use. Depending on the project, it can be a study, a store room, a utility room or a servant room. That is why the label alone tells you little — you have to look at the plan.
In this case the meaning is clear from the plan sheet:
- 4 bedrooms: master, parents', guest and kids'
- + 1 servant room (3.55 x 2.03 m) with its own toilet
- Hall (living room) and kitchen, plus balconies
If you are comparing 4.5 BHK flats in Pune generally, always ask what the half room is, whether it has a window and ventilation, and whether it has its own toilet. Those three questions decide whether it is a real room or a large store.
The 1,637 sq.ft. corner plan, room by room
All dimensions are from the plan sheet. Feet are converted at 1 m = 3.2808 ft, rounded to one decimal. Carpet area is as per the plan sheet; the final RERA carpet area is the one in the agreement for sale.
| Space | Metres | Feet (approx.) |
|---|---|---|
| Entrance lobby | 2.58 x 1.50 | 8.5 x 4.9 |
| Living room | 3.65 x 5.45 | 12.0 x 17.9 |
| Main balcony | 7.50 x 1.53 | 24.6 x 5.0 |
| Kitchen | 3.23 x 2.45 | 10.6 x 8.0 |
| Kitchen balcony | 2.27 x 1.07 | 7.4 x 3.5 |
| Servant room | 3.55 x 2.03 | 11.6 x 6.7 |
| Servant toilet | 2.03 x 1.28 | 6.7 x 4.2 |
| Central passage | 1.95 x 3.48 | 6.4 x 11.4 |
| Master bedroom | 5.45 x 3.48 | 17.9 x 11.4 |
| Master sit-out | 2.30 x 2.45 | 7.5 x 8.0 |
| Master toilet | 2.38 x 1.50 | 7.8 x 4.9 |
| Parents' bedroom | 3.65 x 3.83 | 12.0 x 12.6 |
| Parents' toilet | 2.45 x 1.50 | 8.0 x 4.9 |
| Guest bedroom | 3.05 x 3.48 | 10.0 x 11.4 |
| Kids' bedroom | 3.13 x 3.50 | 10.3 x 11.5 |
| Common / kids' toilets | 2.45 x 1.50 | 8.0 x 4.9 |
Units on this plan are numbered 205, 305 … 2105 as per the plan sheet.
Arrival and living
The entrance lobby is generous at 2.58 x 1.50 m — wide enough for a full shoe-and-coat unit without blocking the door. The living room is 3.65 x 5.45 m and opens onto a main balcony that runs 7.50 m long. That balcony is the defining feature of the plan: at roughly 24.6 ft, it can hold a seating corner at one end and planters or a swing at the other.
Kitchen and service zone
The kitchen is 3.23 x 2.45 m with a kitchen balcony of 2.27 x 1.07 m. Next to the service side is the servant room (3.55 x 2.03 m) with its own toilet (2.03 x 1.28 m). Grouping these together keeps household work away from the bedroom wing — a sensible arrangement for families with live-in help.
Bedroom wing
A central passage of 1.95 x 3.48 m connects the bedrooms.
- Master bedroom, 5.45 x 3.48 m, with a sit-out of 2.30 x 2.45 m and an attached toilet. This is a long room — nearly 18 ft — which gives space for a bed, a wardrobe wall and a small reading chair.
- Parents' bedroom, 3.65 x 3.83 m, with its own toilet. Close to square, and the second-largest bedroom.
- Guest bedroom, 3.05 x 3.48 m.
- Kids' bedroom, 3.13 x 3.50 m.
- Common / kids' toilets at 2.45 x 1.50 m.
West-facing balconies
The 4.5 BHK plan has west-facing balconies as per the plan sheet. West-facing balconies get afternoon and evening sun. Some buyers love the evening light; others prefer to plan blinds or a pergola for the warmer months.
During your visit, stand on the balcony in the afternoon if you can, and check what the view is from your preferred floor. The developer describes a riverside setting with views towards the NDA hills; which view a given unit gets depends on its tower and floor, so ask. Our page on riverside homes at The Reserve covers the setting.
Who this plan suits
Multi-generation families
A dedicated parents' bedroom with its own toilet, separate from the master, is the main reason families choose this plan. Elderly parents get privacy and an attached bathroom, and the couple keeps the master suite.
Families with live-in help
The servant room with its own toilet means help can stay without sharing a family bathroom. It is placed on the service side near the kitchen.
Work-from-home households
With four bedrooms, one can become a full study or home office without giving up a guest room.
Buyers upgrading from a 3 BHK
If you are comparing this with a 3 BHK at the same project, the 3 BHK floor plan guide has the room sizes for all three 3 BHK types.
Other ways to use the servant room
Not every family needs live-in help. The servant room, with its own toilet, can also work as:
- A home office for one person, with a compact desk and shelving along the 3.55 m wall
- A hobby or craft room
- A room for a visiting cook or caregiver on alternate days
- A dedicated storage and utility room for luggage, seasonal items and cleaning equipment
At 2.03 m (about 6.7 ft) in its shorter dimension, it fits a single bed along the long wall with some floor space left. Check the window position on the plan before deciding.
Furniture-fit thinking with real dimensions
Plan sheets are easier to judge when you place real furniture on them. Use your own furniture measurements; the figures below are typical sizes for planning only.
| Room | Size | What typically fits |
|---|---|---|
| Master bedroom | 5.45 x 3.48 m (17.9 x 11.4 ft) | A king-size bed (roughly 6 x 6.5 ft) on the short wall, with space on the long axis for a wardrobe run and a seating corner |
| Parents' bedroom | 3.65 x 3.83 m (12.0 x 12.6 ft) | A queen or king bed with walking space on both sides, plus a wardrobe |
| Kids' bedroom | 3.13 x 3.50 m (10.3 x 11.5 ft) | A single or bunk bed, a study table and a wardrobe |
| Living room | 3.65 x 5.45 m (12.0 x 17.9 ft) | A three-seater plus two chairs at one end; the 7.50 m balcony extends the usable width visually |
| Servant room | 3.55 x 2.03 m (11.6 x 6.7 ft) | A single bed and a narrow wardrobe |
Before ordering wardrobes or a modular kitchen, confirm door swings, window sill heights and the location of AC provisions. The developer lists AC provision in the living-dining and all bedrooms, and the clear ceiling height is approx. 2.9 m.
Questions to ask the sales team
- Which tower and phase is the 4.5 BHK released in, and is that phase registered on MahaRERA?
- Which floors are available in Series 5 and 6?
- What is the unit-wise cost? (Price is on the unit-wise cost sheet; on-possession charges, registration, GST and statutory charges are extra.)
- How many parking spaces come with this plan, and are they covered or mechanical?
- What is the RERA carpet area that will appear in the agreement for sale?
For how to read the registration, see our MahaRERA verification guide. For financing, our EMI and home loan page explains the steps without quoting rates.
Frequently asked questions
What is the meaning of 4.5 BHK?
It means four bedrooms, a hall and a kitchen, plus an extra smaller room. At The Reserve, the extra room is a servant room of 3.55 x 2.03 m with its own toilet.
What is the carpet area of The Reserve 4.5 BHK?
1,637 sq.ft. as per the plan sheet. The final RERA carpet area is the one stated in your agreement for sale.
Is the 4.5 BHK part of Vyana Phase 1?
The developer's page lists only 2 and 3 BHK for Phase 1. Ask the sales team which tower and phase the 4.5 BHK layout is released in.
Which direction do the 4.5 BHK balconies face?
West, as per the plan sheet. The main balcony is 7.50 x 1.53 m.
Does Kolte-Patil have a 4 BHK on Sinhagad Road at The Reserve?
The large plan we have on record is a 4.5 BHK — four bedrooms plus a servant room. Ask the sales team whether any other large configuration is planned for later phases.
What is the price of the 4.5 BHK?
The price is on the unit-wise cost sheet. Ask the sales team for it; statutory charges are extra.
The bottom line
The 4.5 BHK at The Reserve is a corner home built around a long west-facing balcony, a separate parents' suite and a self-contained servant room. If your household needs four bedrooms and some separation between generations or between family and help, it is worth a look — once the sales team confirms which tower and phase it is offered in.
Ask for the unit-wise cost sheet / book a site visit to check 4.5 BHK availability.
Prices and areas are indicative and subject to change; verify all details on MahaRERA (PM1261012600748). This website is operated by an authorised channel partner, not by the developer.
Interested in Floor Plans & Early-Bird Pricing?
Request the full digital brochure, cost sheet breakdown, and schedule a private site visit.