
What Is Vyana? Phase 1 of The Reserve by Kolte-Patil, Decoded
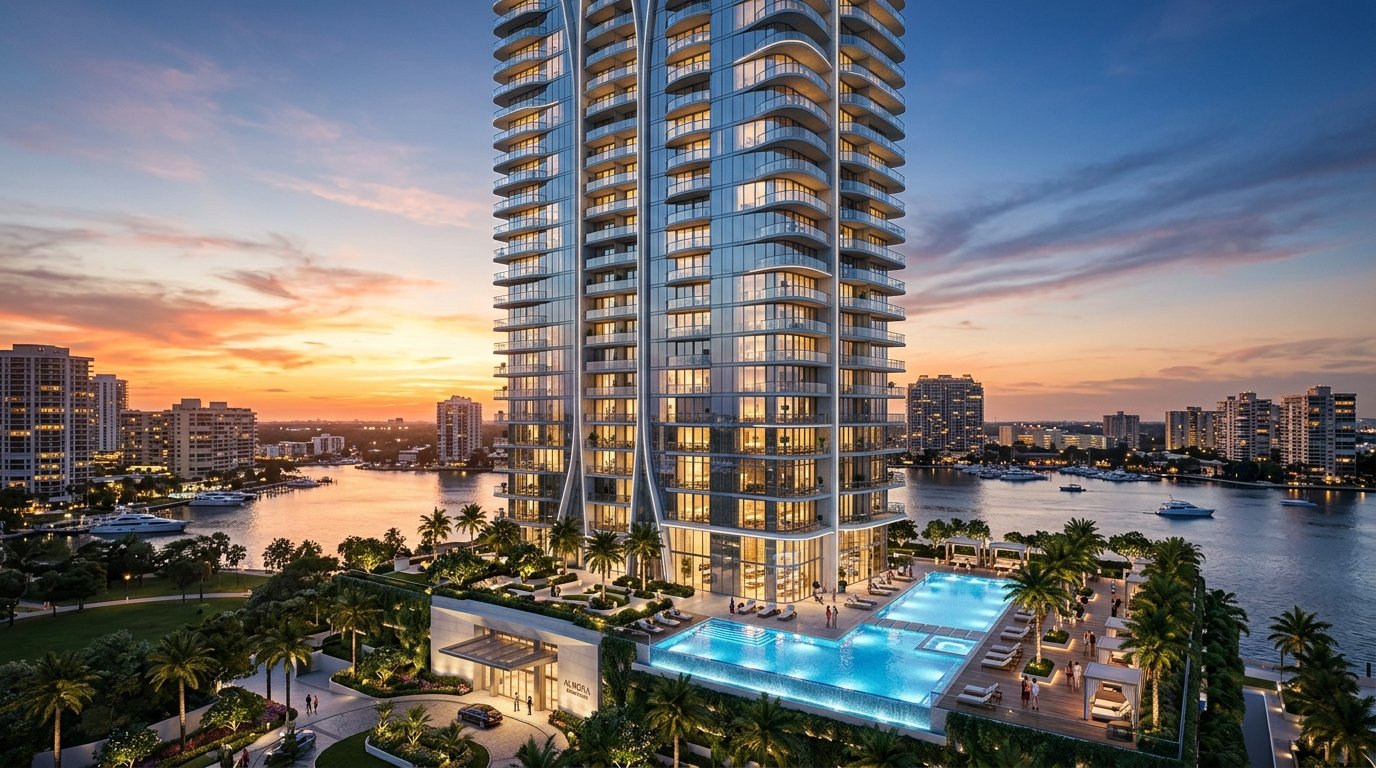
If you have seen the name "Vyana" on a brochure, an EOI form or the MahaRERA website and wondered how it connects to The Reserve, the short answer is simple. The Reserve is the marketing name of a larger layout that Kolte-Patil is developing in phases at Vadgaon Khurd, Sinhgad Road. Vyana is the name under which the first phase is registered with MahaRERA.
So when people search for Vyana at The Reserve, Reserve Kolte Patil or Kolte Patil Reserve Sinhgad Road, they are looking at the same homes: Phase 1, made up of towers T5, T6 and T7. The MahaRERA registration reads "Vyana Phase-I-T5, T6, T7", registration no. PM1261012600748.
This guide explains what is inside Phase 1, which configurations sit in which tower, how to check the registration yourself, and what the launch response tells you — and what it does not.
The Reserve vs Vyana: two names, one project
Large layouts in Pune are often marketed under one umbrella name while each phase is registered separately with MahaRERA. That is what is happening here.
| Name | What it refers to | Where you will see it |
|---|---|---|
| The Reserve | The overall master development of 21.03 acres | Developer project page, hoardings, ads, this website |
| Vyana Phase-I-T5, T6, T7 | Phase 1 — about 6.95 acres within the master layout | MahaRERA registration PM1261012600748, agreement for sale |
Why does this matter to a buyer? Because the legal document you sign — the agreement for sale — will refer to the registered project name, not the marketing name. When you check the completion date, the approved plans or the promoter details on MahaRERA, you will search under the registration number, and the record will show the Vyana name.
Nothing about this is unusual. It simply means you should keep both names in your notes and not be surprised when paperwork says "Vyana" while the site hoarding says "The Reserve".
What Phase 1 contains
According to the developer's FAQ, Vyana Phase 1 is planned as three residential towers on roughly 6.95 acres of the 21.03-acre master development.
| Phase 1 detail | As stated by the developer |
|---|---|
| Towers | T5, T6, T7 |
| Floors | 21 floors in each tower |
| Units per floor | 8 |
| Total apartments | 487 |
| Land area | About 6.95 acres (of 21.03 acres overall) |
| Parking | Two basements (B1, B2) plus one stilt level |
| Structure | Full aluform; slab-to-slab height 3.05 m, clear height approx. 2.9 m |
Eight homes per floor across 21 floors is a medium-density plan for a high-rise. In practical terms, it means a shared lift lobby for eight families on each level. When you visit, ask how many lifts serve each core and which units share them.
Setting and open spaces
The developer describes a riverside setting with river-edge greens, views towards the NDA hills and a central landscaped boulevard. Towers are described as well spaced. The clubhouse is approx. 19,750 sq.ft., with an adult pool of 84 ft x 27 ft and a kids' pool of 14 ft x 18 ft.
Other amenities named by the developer include a pickleball court, children's play areas, outdoor recreation spaces, landscaped plazas, family gathering zones and wellness and leisure spaces.
Configurations by tower
The developer's own page describes Phase 1 as "2 & 3 bed residences", and its FAQ quotes 791 sq.ft. for a 2 BHK and 1,016 sq.ft. for a 3 BHK as carpet area, with detailed plans available on request.
The client-approved plan sheets and the channel-partner cost sheet break this down further. The figures below are carpet areas as per the plan sheet or the channel-partner cost sheet; the final RERA carpet area is the one stated in your agreement for sale.
| Configuration | Carpet area* | Tower(s) | Indicative price* |
|---|---|---|---|
| 2 BHK Premium | 770 sq.ft. | T7 | EOI from ₹84.99 lakh, ₹87 lakh on launch |
| 2 BHK Large | 811–832 sq.ft. | T5 / T6 | EOI from ₹89.99 lakh, ₹92 lakh on launch |
| 2 BHK X-Large (corner) | 877 sq.ft. | T6 / T7 | EOI from ₹97.49 lakh, ₹99.5 lakh on launch |
| 2.5 BHK | Confirm with the sales team | Confirm with the sales team | Confirm with the sales team |
| 3 BHK (middle / corner / refuge-floor corner) | 1,166 / 1,295 / 1,259 sq.ft. as per plan sheet | Ask the sales team | On the unit-wise cost sheet |
*Prices are all-inclusive indicative figures from the channel-partner cost sheet (Oct 2026). On-possession charges, registration, GST and statutory charges are extra. Areas are as per plan sheet / cost sheet and subject to the agreement for sale.
A few points worth noting:
- The 2 BHK options are tower-specific. If you want the 770 sq.ft. Premium, you are looking at T7. The Large plan sits in T5 and T6. The corner X-Large is in T6 and T7.
- The 2.5 BHK plan sheet is awaited. Do not commit to a budget on it until the sales team shares the area and cost.
- 3 BHK has three plan types. The middle flat, the corner flat and a corner flat on refuge floors each have different room sizes. We walk through them in the 3 BHK floor plan guide.
You may also hear about a 4.5 BHK layout at The Reserve. The developer page lists only 2 and 3 BHK for Phase 1, so ask the sales team which tower and phase the 4.5 BHK layout is released in before you plan around it.
If you are still deciding between sizes, our 2 vs 2.5 vs 3 BHK comparison sets the options side by side.
Parking allotment
Parking is spread across two basements and a stilt level, with a mix of covered, mechanical and open spaces. As per the developer, a 2 BHK gets one parking and a 3 BHK gets one or two as per allotment. About 30% of spots have EV-charging provision, and there is visitor parking.
Ask in writing whether your allotted space is covered or mechanical, and whether it has EV provision. It is a small detail that matters for daily use.
How to verify Vyana Phase 1 on MahaRERA
You do not need to rely on anyone's word — including ours — for the registration details. Here is a straightforward way to check.
- Go to maharera.maharashtra.gov.in and open the project search.
- Search by the registration number PM1261012600748.
- Confirm that the project name reads "Vyana Phase-I-T5, T6, T7" and that the promoter is the Kolte-Patil entity named on your booking documents.
- Note the proposed completion date declared in the registration. That is the date to plan around — not a date quoted verbally.
- Look at the uploaded documents: approved plans, the list of buildings and the number of units declared.
- Check the quarterly progress updates once construction is under way.
When you receive the draft agreement for sale, cross-check that the registration number, tower and unit number match what you saw on MahaRERA. Our step-by-step MahaRERA and possession verification guide covers what each section of the record means.
Launch response: what the number tells you
Kolte-Patil announced on 10 September 2026 that Vyana at The Reserve recorded bookings of over ₹600 crore within 60 hours of launch, with more than 600 apartments booked, describing it as the company's strongest launch to date (Business Today, 10 Sep 2026).
That tells you there was strong early demand for Phase 1. It does not tell you which specific units or floors are still open today, or what the current pricing tier is. Inventory in a fast-moving launch changes daily, and the better units — corner flats, preferred floors, preferred views — tend to go first.
So rather than reading the launch number as a reason to hurry, use it as a reason to ask precise questions:
- Which towers and series still have units in my configuration?
- Which floors are left, and which of them are refuge floors?
- Is the price on the cost sheet the EOI price or the launch price?
- Is there a later phase planned with a similar plan, and is it registered yet?
Booking through an EOI
The channel partner publishes two EOI (expression of interest) tiers: Gold at ₹1 lakh and Platinum at ₹2 lakh. An EOI unlocks pre-launch pricing for a period set by the developer. Read the EOI terms carefully — especially what happens to the amount if you do not proceed — and ask for them in writing. The EOI booking guide explains the steps.
Frequently asked questions
Is Vyana a different project from The Reserve?
No. The Reserve is the marketing name of the overall layout. Vyana Phase-I-T5, T6, T7 is the name under which Phase 1 of that layout is registered with MahaRERA. Both names refer to the same Phase 1 homes.
What is the MahaRERA number for Kolte-Patil Vyana?
Phase 1 is registered as PM1261012600748. Search this number on maharera.maharashtra.gov.in to see the registered project name, promoter details and declared completion date.
How many apartments are in Vyana Phase 1?
The developer's FAQ states 487 apartments across three towers — T5, T6 and T7 — each with 21 floors and 8 units per floor, on about 6.95 acres of the 21.03-acre master development.
When is possession of Vyana?
We do not quote a possession date. The completion date is the one declared in the MahaRERA registration. Check it on the MahaRERA website and confirm it again in your agreement for sale.
Is there a 4.5 BHK in Vyana Phase 1?
The developer's page lists 2 and 3 BHK for Phase 1. A 4.5 BHK plan sheet exists, so ask the sales team which tower and phase it is released in before making any decision.
Where exactly is Vyana on Sinhagad Road?
It is at Vadgaon Khurd, Sinhgad Road, Pune 411041, with Nanded City as its immediate neighbour and Dhayari nearby. Our location and connectivity page has more detail.
In short
Vyana is not a separate project to compare against The Reserve — it is Phase 1 of it, under its registered name. Three towers, 21 floors each, 487 homes, and a mix of 2 BHK and 3 BHK plans that differ by tower. Verify the registration yourself, confirm the tower and series of the unit you want, and get the cost sheet in writing before you pay an EOI.
Ask for the unit-wise cost sheet / book a site visit — the sales team can share current tower-wise availability for Phase 1.
Prices and areas are indicative and subject to change; verify all details on MahaRERA (PM1261012600748). This website is operated by an authorised channel partner, not by the developer.
Interested in Floor Plans & Early-Bird Pricing?
Request the full digital brochure, cost sheet breakdown, and schedule a private site visit.